Skip main navigation
Sold for $230,000
  • $230,000

    73 Teakwood Dr, Martinsburg, WV 25404

    3beds
    1,320sqft
    Townhouse
    Built in 2016
    1,742 Square Feet Lot
    $239,200 Zestimate®
    $174/sqft
    $1,733 Estimated rent

    Home value

    $239,200

    $215,000 - $266,000

    $1,733/mo

    Zestimate® history
    Loading
    Loading...

    Owner options

    List your home for rent

    $1,733/mo

    Rent Zestimate®

    Find your next renter with Zillow Rental Manager. Plus, with online applications, you can quickly screen prospective tenants – for free.

    Learn more

    $1,733/mo

    Rent Zestimate®

    Refinance and save

    $1,184/mo

    Est. payment

    Refinancing to a lower rate could help reduce your monthly payments and save thousands over the life of the loan.

    See today's rates

    $1,184/mo

    Est. payment

    Explore your selling options

    Work with a Zillow partner agent

    Leverage their expertise and Zillow's premium Showcase listings to get your home seen by more buyers.

    Get started

    List with your own agent

    Get your home in front of millions of buyers by listing it on Zillow.

    Learn how to do it

    Sell it yourself

    Take full control of how buyers see your home on Zillow by listing For Sale by Owner (FSBO).

    List your home

    What's special

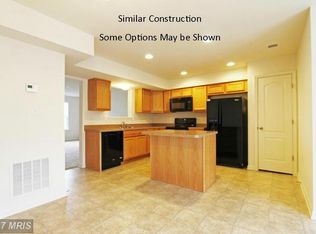
    Back on the Market at no fault to the Seller. This charming Colonial townhouse, built in 2016, offers a perfect blend of modern comfort and inviting warmth. With 1,320 square feet of thoughtfully designed living space, this home features three spacious bedrooms and two and a half bathrooms, ideal for both relaxation and entertaining. Step inside to discover a cozy atmosphere enhanced by plush carpeting and recessed lighting throughout. The heart of the home is the open-concept kitchen and dining area, complete with an island, pantry, and built-in appliances, including a dishwasher and electric oven. Enjoy casual meals in the breakfast nook or host dinner parties in the dining area, where memories are sure to be made. The primary suite boasts a walk-in closet and a private bath, providing a serene retreat. Additional features include a convenient upper-floor laundry, ensuring ease and efficiency in your daily routine with included washer/dryer. Outside, the property backs onto an open common area, offering a peaceful view and a sense of space. The secure storage area and inviting patio create an ideal setting for outdoor gatherings or quiet evenings under the stars. With an asphalt driveway accommodating up to four vehicles, parking is a breeze. This home is part of a well-maintained community, with amenities including common area maintenance and snow removal, allowing you to enjoy a low-maintenance lifestyle. Experience the comfort and convenience of this delightful townhouse, where every detail has been designed with your needs in mind.

    Zillow last checked:

    Listing updated:

    Listed by:

    Andrew Fultz 540-917-5386,

    Samson Properties,

    Listing Team: The Fultz Real Estate Group

    Bought with:

    Bret Merson

    Keller Williams Realty Centre

    Source: Bright MLS,MLS#: WVBE2042072MLS Logo

    Facts & features

    Interior

    Bedrooms & bathrooms
    • Bedrooms: 3
    • Bathrooms: 3
    • Full bathrooms: 2
    • 1/2 bathrooms: 1
    • Main level bathrooms: 1
    Rooms
    • Room types: Living Room, Bedroom 2, Bedroom 3, Kitchen, Bedroom 1, Bathroom 1, Bathroom 2, Half Bath
    Bedroom 1
    • Level: Upper
    Bedroom 2
    • Level: Upper
    Bedroom 3
    • Level: Upper
    Bathroom 1
    • Level: Upper
    Bathroom 2
    • Level: Upper
    Half bath
    • Level: Main
    Kitchen
    • Level: Main
    Living room
    • Level: Main
    Heating
    • Central, Heat Pump, Programmable Thermostat, Electric
    Cooling
    • Central Air, Heat Pump, Programmable Thermostat, Electric
    Appliances
    • Included: Microwave, Dishwasher, Disposal, Dryer, Oven/Range - Electric, Refrigerator, Washer, Water Heater, Electric Water Heater
    • Laundry: Upper Level
    Features
    • Attic, Bathroom - Tub Shower, Breakfast Area, Ceiling Fan(s), Combination Kitchen/Dining, Dining Area, Floor Plan - Traditional, Kitchen Island, Pantry, Primary Bath(s), Recessed Lighting, Walk-In Closet(s), Dry Wall
    • Flooring: Carpet, Vinyl
    • Doors: Insulated, Six Panel, Sliding Glass
    • Windows: Double Pane Windows, Screens, Vinyl Clad
    • Has basement: No
    • Has fireplace: No
    Interior area
    • Total structure area: 1,320
    • Total interior livable area: 1,320 sqft
    • Finished area above ground: 1,320
    • Finished area below ground: 0

    Property

    Parking
    • Total spaces: 4
    • Parking features: Asphalt, Driveway
    • Uncovered spaces: 4
    Accessibility
    • Accessibility features: Accessible Hallway(s)
    Features
    • Levels: Two
    • Stories: 2
    • Patio & porch: Patio
    • Exterior features: Play Area, Storage
    • Pool features: None
    • Fencing: Privacy,Back Yard,Wood
    Lot
    • Size: 1,742 Square Feet
    • Features: Backs - Open Common Area
    Details
    • Additional structures: Above Grade, Below Grade
    • Parcel number: 08 10G041800000000
    • Zoning: 101
    • Special conditions: Standard

    Construction

    Type & style
    • Home type: Townhouse
    • Architectural style: Colonial
    • Property subtype: Townhouse
    Materials
    • Batts Insulation, Blown-In Insulation, Concrete, CPVC/PVC, Frame, Glass, Stick Built, Stone, Vinyl Siding
    • Foundation: Permanent, Slab
    • Roof: Pitched,Shingle
    Condition
    • Good,Average
    • New construction: No
    • Year built: 2016
    Details
    • Builder name: DRB Homes

    Utilities & green energy

    • Electric: 200+ Amp Service
    • Sewer: Public Sewer
    • Water: Public
    • Utilities for property: Cable Available, Electricity Available, Sewer Available, Underground Utilities, Water Available

    Community & HOA

    Community
    • Security: Smoke Detector(s)
    • Subdivision: Manor Park
    HOA
    • Has HOA: Yes
    • Services included: Common Area Maintenance, Management, Road Maintenance, Snow Removal
    • HOA fee: $116 quarterly
    Location
    • Region: Martinsburg

    Financial & listing details

    • Price per square foot: $174/sqft
    • Tax assessed value: $135,000
    • Annual tax amount: $943
    • Date on market: 7/14/2025
    • Listing agreement: Exclusive Right To Sell
    • Listing terms: Bank Portfolio,Cash,Conventional,FHA,USDA Loan,VA Loan
    • Ownership: Fee Simple
    • Road surface type: Black Top

    Price history

    DateEventPrice
    10/8/2025Sold$230,000-1.1%$174/sqft
    Source: Bright MLS #WVBE2042072 Report a problem
    10/3/2025Pending sale$232,500-1.1%$176/sqft
    Source: Bright MLS #WVBE2042072 Report a problem
    9/8/2025Contingent$235,000+2.2%$178/sqft
    Source: Bright MLS #WVBE2042072 Report a problem
    7/28/2025Listed for sale$230,000-6.1%$174/sqft
    Source: Bright MLS #WVBE2042072 Report a problem
    7/21/2025Contingent$245,000$186/sqft
    Source: Bright MLS #WVBE2042072 Report a problem
    7/14/2025Listed for sale$245,000+73.3%$186/sqft
    Source: Bright MLS #WVBE2042072 Report a problem
    3/2/2020Sold$141,400$107/sqft
    Source: Public Record Report a problem
    12/23/2019Pending sale$141,400$107/sqft
    Source: CENTURY 21 Sterling Realty #WVBE171478 Report a problem
    12/16/2019Price change$141,400-1%$107/sqft
    Source: CENTURY 21 Sterling Realty #WVBE171478 Report a problem
    12/9/2019Price change$142,900-1.4%$108/sqft
    Source: CENTURY 21 Sterling Realty #WVBE171478 Report a problem
    11/23/2019Listed for sale$144,900$110/sqft
    Source: Century 21 Sterling Realty #WVBE171478 Report a problem

    Public tax history

    YearProperty taxesTax assessment
    2025$1,180 +4.1%$97,080 +5.1%
    2024$1,134 -0.4%$92,400 +2.6%
    2023$1,138 +20.7%$90,060 +11.2%
    2022$943 $81,000 +12.2%
    2021-- $72,180 +0.4%
    2020-- $71,880 +4.8%
    2019$811 +1.6%$68,580 +1.8%
    2018$798 +179%$67,380 +461.5%
    2017$286 $12,000
    Find assessor info on the county website

    Neighborhood: 25404

    Nearby schools

    GreatSchools rating
    Schools provided by the listing agent
    • Elementary: Opequon
    • Middle: Martinsburg North
    • High: Spring Mills
    • District: Berkeley County Schools

    Source: Bright MLS. This data may not be complete. We recommend contacting the local school district to confirm school assignments for this home.

    Get a cash offer in 3 minutes
    Find out how much your home could sell for in as little as 3 minutes with a no-obligation cash offer.
    Estimated market value
    $239,200
    Get a cash offer in 3 minutes
    Find out how much your home could sell for in as little as 3 minutes with a no-obligation cash offer.
    Estimated market value
    $239,200