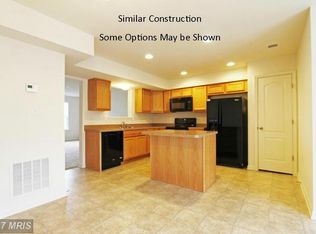
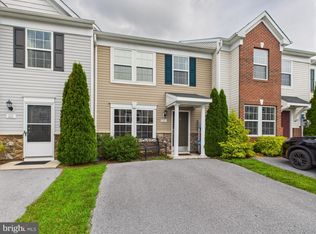
Welcome to 85 Teakwood Drive! This spacious 3-bedroom, 2.5-bath end-unit townhome has so much to offer-including new carpet and fresh paint throughout! This massive end unit was built with bump-outs providing additional living space and creating a roomy, functional layout perfect for everyday living and entertaining! The main level features a semi-open concept with a half bath. The large kitchen features a center island, pantry, all black appliances, plenty of cabinet and counter space, and generous table space with room to gather. Upstairs you will find three amble sized bedrooms, laundry room and full guest bath. The primary suite is EXTRA LARGE complete with a space for a sitting area, walk-in closet and en-suite.Step outside to a fully fenced backyard offering plenty of space for pets, entertaining, or simply relaxing. Being an end unit means added privacy and extra outdoor space, while the convenient Martinsburg location puts shopping, dining, commuter routes, and everyday necessities just minutes away. Spacious, updated, and in a great location—this one is ready to welcome you home!
For sale
$240,000
85 Teakwood Dr, Martinsburg, WV 25404
3beds
1,504sqft
Townhouse
Built in 2016
3,598 Square Feet Lot
$-- Zestimate®
$160/sqft
$37/mo HOA
What's special
All black appliancesRoomy functional layout
- 1 day
- 139
- 12
Zillow last checked:
Listing updated:
Listed by:
Nadine Kennedy 304-901-9795,
Coldwell Banker Premier
Source: Bright MLS,MLS#: WVBE2054180
Facts & features
Interior
Bedrooms & bathrooms
- Bedrooms: 3
- Bathrooms: 3
- Full bathrooms: 2
- 1/2 bathrooms: 1
- Main level bathrooms: 1
Heating
- Heat Pump, Electric
Cooling
- Heat Pump, Electric
Appliances
- Included: Electric Water Heater
Features
- Has basement: No
- Has fireplace: No
Interior area
- Total structure area: 1,504
- Total interior livable area: 1,504 sqft
- Finished area above ground: 1,504
Property
Parking
- Total spaces: 4
- Parking features: Driveway
- Uncovered spaces: 4
Accessibility
- Accessibility features: Accessible Entrance
Features
- Levels: Two
- Stories: 2
- Pool features: None
Lot
- Size: 3,598 Square Feet
Details
- Additional structures: Above Grade
- Parcel number: 08 10G042100000000
- Zoning: 01
- Special conditions: Standard
Construction
Type & style
- Home type: Townhouse
- Architectural style: Colonial
- Property subtype: Townhouse
Materials
- Vinyl Siding
- Foundation: Slab
Condition
- New construction: No
- Year built: 2016
Utilities & green energy
- Sewer: Public Sewer
- Water: Public
- Utilities for property: Cable Connected, Electricity Available, Cable
Community & HOA
Community
- Subdivision: Manor Park
HOA
- Has HOA: Yes
- HOA fee: $444 annually
Location
- Region: Martinsburg
- Municipality: Opequon District
Financial & listing details
- Price per square foot: $160/sqft
- Tax assessed value: $120,960
- Annual tax amount: $1,456
- Date on market: 9/2/2026
- Listing agreement: Exclusive Right To Sell
- Listing terms: Cash,Conventional,FHA,USDA Loan,VA Loan
- Ownership: Fee Simple
Estimated market value
Not available
Estimated sales range
Not available
Not available
Price history
| Date | Event | Price |
|---|---|---|
| 9/2/2026 | Listed for sale | $240,000+67.8%$160/sqft |
Source:  Bright MLS #WVBE2054180 Report a problem Bright MLS #WVBE2054180 Report a problem | ||
| 12/3/2018 | Sold | $143,000-4.7%$95/sqft |
Source: Public Record Report a problem | ||
| 9/10/2018 | Price change | $150,000-3.2%$100/sqft |
Source: Martinsburg - WEICHERT, REALTORS - Blue Ribbon #1002108728 Report a problem | ||
| 7/26/2018 | Listed for sale | $155,000$103/sqft |
Source: Weichert Realtors - Blue Ribbon #1002108728 Report a problem | ||
Public tax history
| Year | Property taxes | Tax assessment |
|---|---|---|
| 2025 | $1,397 +5.5% | $114,900 +6.5% |
| 2024 | $1,324 +0.3% | $107,880 +3.3% |
| 2023 | $1,320 +21% | $104,460 +11.4% |
| 2022 | $1,091 | $93,780 +13.6% |
| 2021 | -- | $82,560 +0.4% |
| 2020 | -- | $82,260 +4.4% |
| 2019 | $931 +1.5% | $78,780 +1.7% |
| 2018 | $917 +113.8% | $77,460 +330.3% |
| 2017 | $429 | $18,000 |
Find assessor info on the county website
Monthly payment
Est. payment
Payment breakdown
Explore the cost of this home by adjusting the details. Changes won't be saved.Climate risks
Neighborhood: 25404
Nearby schools
Schools provided by the listing agent
- District: Berkeley County Schools
Source: Bright MLS. This data may not be complete. We recommend contacting the local school district to confirm school assignments for this home.
Similar homes
- $250,0003 bd3 ba1.3k sqft66 Fast View Dr, Martinsburg, WV 25404For Sale
 MLS ID #WVBE2054124, Jodee Arndt, Long & Foster Real Estate, Inc.. Bright MLS
 - $275,0003 bd4 ba1.7k sqft61 Natural Way, Martinsburg, WV 25404For Sale
 MLS ID #WVBE2054126, Nicole Bonner, Pearson Smith Realty, LLC. Bright MLS
 - $--3 bd3 ba1.3k sqft807 Marquette Dr, Martinsburg, WV 25401Auction
 Xome
Xome - $--3 bd2 ba1.1k sqft211 East Rd, Martinsburg, WV 25404AuctionAuction.com 2
- $319,0003 bd2 ba1.1k sqft307 Close Dr, Martinsburg, WV 25404For SaleMLS ID #WVBE2054072, Larry DeMarco, Century 21 Modern Realty Results. Bright MLS
- $230,0003 bd2 ba1k sqft800 N High St, Martinsburg, WV 25404For SaleMLS ID #WVBE2053954, Nick Palkovic, Touchstone Realty, LLC. Bright MLS
- $259,9003 bd3 ba2k sqft616 Union Ave, Martinsburg, WV 25404For SaleMLS ID #WVBE2053726, Mary Frazee, Long & Foster Real Estate, Inc.. Bright MLS
- $229,9003 bd3 ba1.3k sqft112 Music Ct, Martinsburg, WV 25401For SaleMLS ID #WVBE2053864, Matt Ridgeway, RE/MAX Real Estate Group. Bright MLS
- $285,0003 bd2 ba1.6k sqft116 Bane Berry Ln, Martinsburg, WV 25404For SaleMLS ID #WVBE2054094, Charity Greenfield, Weichert Realtors - Blue Ribbon. Bright MLS
- $249,9003 bd2 ba1.2k sqftLOT 2 Lemir Dr, Martinsburg, WV 25404New ConstructionMLS ID #WVBE2053818, Gabe McDonald, Touchstone Realty, LLC. Bright MLS
- $249,9003 bd2 ba1.2k sqftLOT 1 Lemir Dr, Martinsburg, WV 25404New ConstructionMLS ID #WVBE2053816, Gabe McDonald, Touchstone Realty, LLC. Bright MLS
- $274,9903 bd3 ba1.4k sqftHopkins Ct Homesite 82, Martinsburg, WV 25404New ConstructionBright MLS
- $249,9003 bd3 ba1.3k sqft133 Rhea Dr, Martinsburg, WV 25403For SaleMLS ID #WVBE2053382, P. Brian Masemer, RE/MAX Real Estate Group. Bright MLS
- $279,0003 bd2 ba1.1k sqft33 Whirlwind Dr, Martinsburg, WV 25404For SaleMLS ID #WVBE2053690, Rhonda Shade, ERA Oakcrest Realty, Inc.. Bright MLS
- $289,3883 bd3 ba1.4k sqftHopkins Ct Homesite 68, Martinsburg, WV 25404New ConstructionBright MLS
- $250,0003 bd2 ba1.9k sqft633 N Queen St, Martinsburg, WV 25404For SaleMLS ID #WVBE2052466, Sabrina Toothman, Samson Properties. Bright MLS
- $244,9003 bd1 ba1k sqft207 Arch St, Martinsburg, WV 25401For SaleMLS ID #WVBE2053956, Diva Bunting, Touchstone Realty, LLC. Bright MLS
