Skip main navigation
Closed
  • $310,000

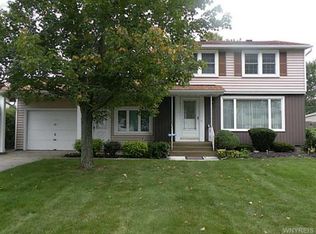
    73 Tomcyn Dr, Williamsville, NY 14221

    3beds
    1,503sqft
    Single Family Residence
    Built in 1962
    7,501 Square Feet Lot
    $318,700 Zestimate®
    $206/sqft
    $2,778 Estimated rent

    Home value

    $318,700

    $300,000 - $341,000

    $2,778/mo

    Zestimate® history
    Loading
    Loading...

    Owner options

    List your home for rent

    $2,778/mo

    Rent Zestimate®

    Find your next renter with Zillow Rental Manager. Plus, with online applications, you can quickly screen prospective tenants – for free.

    Learn more

    $2,778/mo

    Rent Zestimate®

    Refinance and save

    $2,151/mo

    Est. payment

    Refinancing to a lower rate could help reduce your monthly payments and save thousands over the life of the loan.

    See today's rates

    $2,151/mo

    Est. payment

    Explore your selling options

    Work with a Zillow partner agent

    Leverage their expertise and Zillow's premium Showcase listings to get your home seen by more buyers.

    Get started

    List with your own agent

    Get your home in front of millions of buyers by listing it on Zillow.

    Learn how to do it

    Sell it yourself

    Take full control of how buyers see your home on Zillow by listing For Sale by Owner (FSBO).

    List your home

    What's special

    Cozy brick fireplaceModern appliancesFinished basementDedicated pool roomForced-air heatingUpdated floorsSpacious eat-in kitchen
    Welcome to 73 Tomcyn Dr., Amherst — where family comfort and fun collide! This move-in ready 3-bed, 1.5-bath colonial offers a unique blend of space, style, and suburban charm. Set in the award-winning Sweet Home School District, this home features a sun-soaked living room, a spacious eat-in kitchen with modern appliances, and a vaulted family room with a cozy brick fireplace — perfect for chilly WNY evenings. Step outside to enjoy your 1-year-old above-ground pool — a rare find in this price range — with a dedicated pool room at the rear of the house offering storage or lounging potential. Plus, the finished basement adds even more versatile space for workouts, play, or movie nights. With central A/C, forced-air heating, a 2-car attached garage, and updated floors, all the big-ticket items are checked off. Tucked in a quiet, tree-lined neighborhood and just minutes from top schools, shopping, restaurants, UB & Daemen campuses, and I-290 access, this home offers both comfort and convenience. Don't wait — opportunities like this in Amherst don't last long!

    Zillow last checked:

    Listing updated:

    Listed by:

    Donald Zappia 716-622-1323,

    eXp Realty

    Bought with:

    Tara L Walker, 10401386672

    MJ Peterson Real Estate Inc.

    Source: NYSAMLSs,MLS#: B1649425MLS LogoOriginating MLS: Buffalo

    Facts & features

    Interior

    Bedrooms & bathrooms
    • Bedrooms: 3
    • Bathrooms: 2
    • Full bathrooms: 1
    • 1/2 bathrooms: 1
    • Main level bathrooms: 1
    Heating
    • Gas
    Cooling
    • Central Air
    Appliances
    • Included: Appliances Negotiable, Dryer, Gas Cooktop, Gas Water Heater, Microwave, Refrigerator, Washer
    Features
    • Eat-in Kitchen, Separate/Formal Living Room
    • Flooring: Carpet, Ceramic Tile, Varies, Vinyl
    • Basement: Finished
    • Number of fireplaces: 1
    Interior area
    • Total structure area: 1,503
    • Total interior livable area: 1,503 sqft

    Property

    Parking
    • Total spaces: 2
    • Parking features: Attached, Garage, Garage Door Opener
    • Attached garage spaces: 2
    Features
    • Levels: Two
    • Stories: 2
    • Exterior features: Concrete Driveway, Pool
    • Pool features: Above Ground
    Lot
    • Size: 7,501 Square Feet
    • Dimensions: 60 x 125
    • Features: Rectangular, Rectangular Lot, Residential Lot
    Details
    • Additional structures: Shed(s), Storage
    • Parcel number: 1422890551700006016000
    • Special conditions: Standard

    Construction

    Type & style
    • Home type: SingleFamily
    • Architectural style: Colonial
    • Property subtype: Single Family Residence
    Materials
    • Brick, Frame, Vinyl Siding
    • Foundation: Poured
    Condition
    • Resale
    • Year built: 1962

    Utilities & green energy

    • Sewer: Connected
    • Water: Connected, Public
    • Utilities for property: Cable Available, High Speed Internet Available, Sewer Connected, Water Connected

    Community & HOA

    Community
    • Subdivision: Brook Run Estate Pt 04
    Location
    • Region: Williamsville

    Financial & listing details

    • Price per square foot: $206/sqft
    • Tax assessed value: $300,000
    • Annual tax amount: $6,123
    • Date on market: 11/6/2025
    • Cumulative days on market: 7 days
    • Listing terms: Cash,Conventional,FHA

    Price history

    DateEventPrice
    1/23/2026Sold$310,000+12.8%$206/sqft
    Source: NYSAMLSs #B1649425 Report a problem
    11/22/2025Pending sale$274,900$183/sqft
    Source: NYSAMLSs #B1649425 Report a problem
    11/15/2025Listed for sale$274,900$183/sqft
    Source: NYSAMLSs #B1649425 Report a problem
    11/9/2025Pending sale$274,900$183/sqft
    Source: NYSAMLSs #B1649425 Report a problem
    11/6/2025Listed for sale$274,900+83.4%$183/sqft
    Source: NYSAMLSs #B1649425 Report a problem
    10/30/2006Sold$149,900$100/sqft
    Source: Public Record Report a problem

    Public tax history

    YearProperty taxesTax assessment
    2025-- $300,000
    2024-- $300,000 +89.9%
    2023-- $158,000
    2022-- $158,000
    2021-- $158,000
    2020-- $158,000
    2019-- $158,000
    2018-- $158,000
    2017$4,060 +86%$158,000 +2.1%
    2016$2,182 $154,800
    2015-- $154,800
    2014-- $154,800
    2013-- $154,800
    2012-- $154,800
    2011-- $154,800
    2010-- $154,800
    2009-- $154,800 +18.2%
    2008-- $131,000
    2007-- $131,000
    2006-- $131,000 +14.9%
    2005-- $114,000
    2004-- $114,000 +5.3%
    2003-- $108,300
    2002-- $108,300
    2001-- $108,300
    2000-- $108,300
    Find assessor info on the county website

    Neighborhood: 14221

    Nearby schools

    GreatSchools rating
    Schools provided by the listing agent
    • District: Sweet Home

    Source: NYSAMLSs. This data may not be complete. We recommend contacting the local school district to confirm school assignments for this home.

    Sell for more on Zillow
    Get a Zillow Showcase℠ listing at no additional cost and you could sell for .
    $318,700
    2% more
    +$6,374
    With Zillow Showcase(estimated)
    $325,074