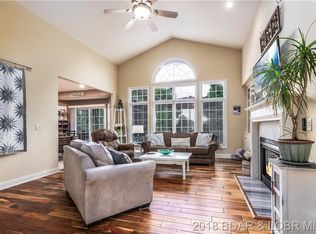
Welcome to luxury living in one of the most highly sought-after communities at Lake of the Ozarks, beautiful Heritage Isle in Porto Cima. Live the lake lifestyle with this meticulously maintained Villa featuring three spacious bedrooms, 3.5 baths (w/ extra Bonus room), open floor plan throughout and spectacular vaulted ceilings. Enjoy main level living with no step entry, attached two-car garage, chef-inspired kitchen, and easy access main level laundry are all features that help describe this living space to perfection. Slip out to the screened-in porch for a morning cup of your favorite coffee while enjoying the tranquility of this amazing space. Family and guests alike will enjoy the added comfort of the lower-level family room, along with a complete guest suite with lock-out bath. An additional lower-level guest bedroom and bonus room, which could be utilized as additional space for hobbies or guest overflow. Become part of this amazing community and enjoy all the Four Seasons amenities, such as tennis, pickleball, golf, bridge clubs, book clubs, marina, pools, and so much more: all within walking distance of your Villa.
48 hour kick out call for details
Sold
Price Unknown
73 Via Lauren Dr, Sunrise Beach, MO 65079
3beds
2,660sqft
Townhouse
Built in 2004
-- sqft lot
$578,100 Zestimate®
$--/sqft
$2,872 Estimated rent
Home value
$578,100
$503,000 - $665,000
$2,872/mo
Zestimate® history
Owner options
List your home for rent
$2,872/mo
Rent Zestimate®
Find your next renter with Zillow Rental Manager. Plus, with online applications, you can quickly screen prospective tenants – for free.
$2,872/mo
Rent Zestimate®
Refinance and save
$1,260/mo
Est. payment
Refinancing to a lower rate could help reduce your monthly payments and save thousands over the life of the loan.
$1,260/mo
Est. payment
Explore your selling options
Work with a Zillow partner agent
Leverage their expertise and Zillow's premium Showcase listings to get your home seen by more buyers.
Get startedList with your own agent
Get your home in front of millions of buyers by listing it on Zillow.
Learn how to do itSell it yourself
Take full control of how buyers see your home on Zillow by listing For Sale by Owner (FSBO).
List your homeWhat's special
Zillow last checked:
Listing updated:
Listed by:
Bruce & Kelly Team Jessica Bruce (573)302-2300,
RE/MAX Lake of the Ozarks,
SUSAN SPICA 573-280-0484,
RE/MAX Lake of the Ozarks
Bought with:
Bruce & Kelly Team Jessica Bruce, 2011023163
RE/MAX Lake of the Ozarks
SUSAN SPICA, 2000147996
RE/MAX Lake of the Ozarks
Source: Bagnell Dam AOR,MLS#: 3579517Originating MLS: Bagnell Dam Association Of Realtors
Facts & features
Interior
Bedrooms & bathrooms
- Bedrooms: 3
- Bathrooms: 4
- Full bathrooms: 3
- 1/2 bathrooms: 1
Bedroom
- Level: Lower
Other
- Level: Lower
Other
- Level: Main
Bonus room
- Level: Lower
- Dimensions: Lower level Optional use
Dining room
- Level: Main
Family room
- Level: Lower
Half bath
- Level: Main
Kitchen
- Level: Main
Laundry
- Level: Main
Living room
- Level: Main
Storage room
- Level: Lower
Heating
- Electric, Heat Pump
Cooling
- Central Air
Appliances
- Included: Dishwasher, Disposal, Microwave, Range, Refrigerator, Stove
Features
- Ceiling Fan(s), Fireplace, Jetted Tub, Pantry, Cable TV, Unfurnished, Vaulted Ceiling(s), Walk-In Closet(s), Walk-In Shower, Window Treatments
- Flooring: Luxury Vinyl Plank, Tile
- Windows: Window Treatments
- Basement: Full,Finished
- Number of fireplaces: 1
- Fireplace features: One, Gas
- Furnished: Yes
Interior area
- Total structure area: 2,660
- Total interior livable area: 2,660 sqft
Property
Parking
- Total spaces: 2
- Parking features: Attached, Garage, Garage Door Opener
- Attached garage spaces: 2
Accessibility
- Accessibility features: Low Threshold Shower
Features
- Levels: One
- Stories: 1
- Patio & porch: Covered, Deck, Patio, Porch, Screened
- Exterior features: Boat Ramp, Concrete Driveway, Covered Patio, Deck, Enclosed Porch, Playground, Patio, Tennis Court(s)
- Pool features: Community, Indoor
- Waterfront features: Boat Ramp/Lift Access, Lake Privileges
Lot
- Features: Cul-De-Sac, Level
Details
- Parcel number: 00101703600000004003102
- Zoning description: Multi Family
Construction
Type & style
- Home type: Townhouse
- Architectural style: One Story
- Property subtype: Townhouse
Materials
- Synthetic Stucco
- Foundation: Poured
- Roof: Composition
Condition
- Year built: 2004
Utilities & green energy
- Sewer: Community/Coop Sewer
- Water: Public, Community/Coop
Community & HOA
Community
- Features: Dog Park, Fitness Center, Playground, Pool, Tennis Court(s), Clubhouse, Community Pool, Pickleball
- Subdivision: Heritage Isle
HOA
- Has HOA: Yes
- Services included: Maintenance Grounds, Reserve Fund, Road Maintenance, Trash, Water, Sewer
- HOA fee: $1,260 quarterly
Location
- Region: Sunrise Beach
Financial & listing details
- Tax assessed value: $52,780
- Annual tax amount: $2,449
- Date on market: 4/22/2026
- Cumulative days on market: 63 days
- Inclusions: Appliances, Refrigerator, stove, microwave, dishwasher, water softener,
- Exclusions: Furniture, decor, washer, and dryer.
- Ownership: Fee Simple,
- Road surface type: Asphalt, Paved
Price history
| Date | Event | Price |
|---|---|---|
| 11/19/2025 | Sold | -- |
Source: Bagnell Dam AOR #3579517 Report a problem | ||
| 10/23/2025 | Contingent | $564,900$212/sqft |
Source:  LOBR #3579517 Report a problem LOBR #3579517 Report a problem | ||
| 9/29/2025 | Price change | $564,900-2.4%$212/sqft |
Source: LOBR #3579517 Report a problem | ||
| 8/21/2025 | Listed for sale | $579,000+114.5%$218/sqft |
Source: LOBR #3579517 Report a problem | ||
| 6/16/2018 | Sold | -- |
Source: Agent Provided Report a problem | ||
| 5/30/2018 | Pending sale | $269,900$101/sqft |
Source: RE/MAX Lake Of The Ozarks #3504042 Report a problem | ||
| 5/4/2018 | Listed for sale | $269,900$101/sqft |
Source: Re/Max Lake Of The Ozarks #3504042 Report a problem | ||
| 9/11/2016 | Sold | -- |
Source: Agent Provided Report a problem | ||
Public tax history
| Year | Property taxes | Tax assessment |
|---|---|---|
| 2025 | $2,437 -0.5% | $52,780 |
| 2024 | $2,449 +0.1% | $52,780 |
| 2023 | $2,447 +1.8% | $52,780 |
| 2022 | $2,402 +7.5% | $52,780 |
| 2021 | $2,234 -0.7% | $52,780 |
| 2020 | $2,249 +0% | $52,780 |
| 2019 | $2,248 -0.1% | $52,780 |
| 2018 | $2,251 | $52,780 |
| 2017 | $2,251 +0.2% | $52,780 |
| 2016 | $2,246 +2.2% | $52,780 |
| 2015 | $2,198 0% | $52,780 |
| 2014 | $2,199 | $52,780 |
| 2013 | $2,199 | $52,780 -66.4% |
| 2012 | -- | $157,080 +197.6% |
| 2010 | -- | $52,780 |
| 2009 | -- | $52,780 |
| 2008 | -- | $52,780 |
| 2007 | -- | $52,780 |
Find assessor info on the county website
Neighborhood: 65079
Nearby homes
- $491,1003 bd4 ba2.6k sqft71 Via Lauren Dr, Sunrise Beach, MO 65079Off Market
- $549,2004 bd4 ba2.6k sqft93 Via Lauren Dr, Sunrise Beach, MO 65079Off Market

- $--4 bd4 ba2.6k sqft95 Via Lauren Dr, Sunrise Beach, MO 65079Sold

- $--4 bd4 ba2.6k sqft109 Via Lauren Dr, Sunrise Beach, MO 65079Sold

- $437,000-- bd-- ba1.7k sqft16 Via Da Contro Dr, Sunrise Beach, MO 65079Off Market
- $515,4004 bd4 ba2.6k sqft111 Via Lauren Dr, Sunrise Beach, MO 65079Off Market
- $610,3004 bd4 ba2.6k sqft111 Via Lauren, Porto Cima, MO 65079Off Market
- $437,000-- bd-- ba1.7k sqft18 Via Da Contro Dr, Sunrise Beach, MO 65079Off Market
Nearby schools
GreatSchools rating
- 6/10Hurricane Deck Elementary SchoolGrades: K-4Distance: 8.1 mi
- 8/10Camdenton Middle SchoolGrades: 7-8Distance: 12.4 mi
- 6/10Camdenton High SchoolGrades: 9-12Distance: 12.4 mi
Schools provided by the listing agent
- District: Camdenton
Source: Bagnell Dam AOR. This data may not be complete. We recommend contacting the local school district to confirm school assignments for this home.
Sell for more on Zillow
Get a Zillow Showcase℠ listing at no additional cost and you could sell for .
$578,100
2% more
+$11,562
With Zillow Showcase(estimated)
$589,662
- Missouri
- Camden County
- Sunrise Beach
- 65079
- 73 Via Lauren Dr
Nearby cities
Nearby zip codes
Other Sunrise Beach Topics
