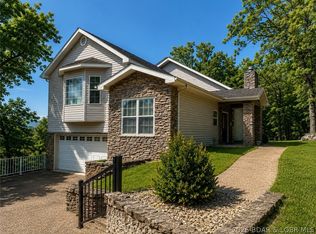
Welcome to luxury living at its finest in the coveted Heritage Isle community at Lake of the Ozarks, Porto Cima. This meticulously maintained Villa offers a seamless blend of elegance & comfort, boasting 4 spacious bedrooms, 3.5 baths & an open floor plan overlooking beautiful golf course and lake views. Experience the ease of main-level living with an attached two-car garage & enjoy a chef-inspired kitchen alongside convenient main-level laundry. Recent updates include new flooring, custom tile work in the kitchen & primary suite, enhanced lighting, & more. A screened-in deck and extended open deck space is perfect for entertaining along with multiple seating areas. The lower level features a warm and inviting family room, bar area, & 2nd suite and 2 other guest bedrooms & full bath. This Villa is being sold turnkey, complete with furniture and decor, as well as a transferable Porto Cima Membership that the sellers are offering $2400 towards the cost. For additional peace of mind, the sellers are offering a home warranty too! Embrace this vibrant lake community & enjoy an array of amenities including tennis, pickleball, golf, and pools, all within walking distance!
Contingent
$620,000
95 Via Lauren Dr, Sunrise Beach, MO 65079
4beds
2,660sqft
:
Get pre-qualified$4,253/mo
Townhouse
Built in 2004
-- sqft lot
$605,300 Zestimate®
$233/sqft
$420/mo HOA
What's special
Main-level livingScreened-in deckAttached two-car garageOpen floor planChef-inspired kitchenBar areaNew flooring
- 92 days |
- 247 |
- 5 |
Zillow last checked:
Listing updated:
Listed by:
DEE DEE L JACOBS (866)224-1761,
EXP Realty, LLC
Source: Bagnell Dam AOR,MLS#: 3584870Originating MLS: Bagnell Dam Association Of Realtors
Facts & features
Interior
Bedrooms & bathrooms
- Bedrooms: 4
- Bathrooms: 4
- Full bathrooms: 3
- 1/2 bathrooms: 1
Bedroom
- Level: Lower
Bedroom
- Level: Lower
Other
- Level: Lower
Bathroom
- Level: Lower
Other
- Level: Main
Family room
- Level: Lower
Half bath
- Level: Main
Kitchen
- Level: Main
Laundry
- Level: Main
Living room
- Level: Main
Storage room
- Level: Lower
Heating
- Electric, Forced Air
Cooling
- Central Air
Appliances
- Included: Dryer, Dishwasher, Disposal, Microwave, Range, Refrigerator, Water Softener Rented, Stove, Washer
Features
- Attic, Tray Ceiling(s), Ceiling Fan(s), Coffered Ceiling(s), Furnished, Fireplace, Jetted Tub, Pantry, Cable TV, Vaulted Ceiling(s), Walk-In Closet(s), Walk-In Shower, Window Treatments
- Flooring: Luxury Vinyl Plank, Tile
- Doors: Storm Door(s)
- Windows: Window Treatments
- Basement: Finished,Walk-Out Access,Full
- Number of fireplaces: 1
- Fireplace features: One, Gas
- Furnished: Yes
Interior area
- Total structure area: 2,660
- Total interior livable area: 2,660 sqft
Video & virtual tour
Property
Parking
- Total spaces: 2
- Parking features: Attached, Drain, Garage, Garage Door Opener
- Attached garage spaces: 2
Accessibility
- Accessibility features: Low Threshold Shower
Features
- Levels: One
- Stories: 1
- Patio & porch: Covered, Deck, Open, Patio, Screened
- Exterior features: Concrete Driveway, Covered Patio, Deck, Sprinkler/Irrigation, Patio, Tennis Court(s)
- Pool features: Community, Indoor
- Has view: Yes
- View description: Lake
- Has water view: Yes
- Water view: Lake
- Waterfront features: Lake Privileges
Lot
- Features: Cul-De-Sac, Near Golf Course, Gentle Sloping, Level, Views, Sprinklers Automatic
Details
- Parcel number: 01703600000004003104
- Zoning description: Residential
Construction
Type & style
- Home type: Townhouse
- Architectural style: One Story
- Property subtype: Townhouse
Materials
- Synthetic Stucco
- Foundation: Basement
- Roof: Architectural,Shingle
Condition
- Updated/Remodeled
- Year built: 2004
- Major remodel year: 2023
Utilities & green energy
- Sewer: Community/Coop Sewer
- Water: Public
- Utilities for property: Cable Available, High Speed Internet Available
Community & HOA
Community
- Features: Boat Facilities, Fitness Center, Other, Playground, Pickleball, Pool, Tennis Court(s), Clubhouse, Community Pool
- Security: Security System Owned, Security System
- Subdivision: Heritage Isle
HOA
- Has HOA: Yes
- Services included: Maintenance Grounds, Other, Road Maintenance, Reserve Fund
- HOA fee: $1,260 quarterly
Location
- Region: Sunrise Beach
Financial & listing details
- Price per square foot: $233/sqft
- Tax assessed value: $52,780
- Annual tax amount: $2,438
- Date on market: 4/22/2026
- Cumulative days on market: 118 days
- Inclusions: Turnkey per Inventory List, a few items in the garage will be excluded
- Exclusions: Personal items, some exclusions. The 6 seater Golf Cart is available for $12K outside of real estate contract.
- Ownership: Fee Simple,
- Road surface type: Asphalt, Paved
Estimated market value
$605,300
$575,000 - $636,000
$2,869/mo
Price history
| Date | Event | Price |
|---|---|---|
| 7/18/2026 | Contingent | $620,000$233/sqft |
Source: Bagnell Dam AOR #3584870 Report a problem | ||
| 7/1/2026 | Listed for sale | $620,000$233/sqft |
Source: Bagnell Dam AOR #3584870 Report a problem | ||
| 6/21/2026 | Contingent | $620,000$233/sqft |
Source: Bagnell Dam AOR #3584870 Report a problem | ||
| 3/18/2026 | Listed for sale | $620,000+33.3%$233/sqft |
Source:  LOBR #3584870 Report a problem LOBR #3584870 Report a problem | ||
| 6/2/2021 | Listing removed | -- |
Source: Owner Report a problem | ||
| 5/9/2021 | Price change | $465,000+2.2%$175/sqft |
Source: Owner Report a problem | ||
| 4/27/2021 | Listed for sale | $455,000$171/sqft |
Source: Owner Report a problem | ||
Public tax history
| Year | Property taxes | Tax assessment |
|---|---|---|
| 2025 | $2,439 -0.4% | $52,780 |
| 2024 | $2,449 +0.1% | $52,780 |
| 2023 | $2,447 +1.8% | $52,780 |
| 2022 | $2,402 +7.5% | $52,780 |
| 2021 | $2,234 -0.7% | $52,780 |
| 2020 | $2,249 +0% | $52,780 |
| 2019 | $2,248 -0.1% | $52,780 |
| 2018 | $2,251 | $52,780 |
| 2017 | $2,251 +0.2% | $52,780 |
| 2016 | $2,246 +2.2% | $52,780 |
| 2015 | $2,198 0% | $52,780 |
| 2014 | $2,199 | $52,780 |
| 2013 | $2,199 | $52,780 |
| 2012 | -- | $52,780 |
| 2010 | -- | $52,780 |
| 2009 | -- | $52,780 |
| 2008 | -- | $52,780 -0.4% |
| 2007 | -- | $52,990 |
Find assessor info on the county website
Monthly payment
Est. payment
Payment breakdown
Explore the cost of this home by adjusting the details. Changes won't be saved.Climate risks
Neighborhood: 65079
Nearby schools
GreatSchools rating
- 6/10Hurricane Deck Elementary SchoolGrades: K-4Distance: 8.1 mi
- 8/10Camdenton Middle SchoolGrades: 7-8Distance: 12.4 mi
- 6/10Camdenton High SchoolGrades: 9-12Distance: 12.4 mi
Schools provided by the listing agent
- District: Camdenton
Source: Bagnell Dam AOR. This data may not be complete. We recommend contacting the local school district to confirm school assignments for this home.
- $551,5004 bd4 ba2.6k sqft93 Via Lauren Dr, Sunrise Beach, MO 65079Off Market

- $--4 bd4 ba2.6k sqft109 Via Lauren Dr, Sunrise Beach, MO 65079Sold

- $--3 bd4 ba2.6k sqft73 Via Lauren Dr, Sunrise Beach, MO 65079Sold

- $521,2004 bd4 ba2.6k sqft111 Via Lauren Dr, Sunrise Beach, MO 65079Off Market
- $601,3004 bd4 ba2.6k sqft111 Via Lauren, Porto Cima, MO 65079Off Market
- $494,3003 bd4 ba2.6k sqft71 Via Lauren Dr, Sunrise Beach, MO 65079Off Market
- $547,2003 bd4 ba2.7k sqft114 Via Lauren Dr, Sunrise Beach, MO 65079Off Market
- $404,8003 bd3 ba2.5k sqft112 Via Lauren, Sunrise Beach, MO 65079Off Market
A local agent can set up tours, give advice and negotiate with sellers.
A local lender can help you make sure your offer is ready when you are.
Similar homes
- $454,9003 bd3 ba1.8k sqft13 Avilia Dr, Sunrise Beach, MO 65079For Sale
 MLS ID #3584192, MICHAEL JAMES SWIFT, EXP Realty, LLC. Bagnell Dam AOR
 - $595,0003 bd3 ba1.6k sqft147 Evergreen Rd #4B, Sunrise Beach, MO 65079For Sale
 MLS ID #3586271, MARR / ELLIOTT & ASSOCIATES MARR, SOPHIA, RE/MAX Lake of the Ozarks. Bagnell Dam AOR
 - $574,8604 bd3 ba3.1k sqft6835 Saint Tropez Cir, Osage Beach, MO 65065For Sale
 MLS ID #3588539, GREGORY CHMURA, Keller Williams L.O. Realty. Bagnell Dam AOR
 - $715,0004 bd2 ba1.7k sqft612 Chinquapin Ln, Sunrise Beach, MO 65079For Sale
 MLS ID #3588031, Lisa Cobb, ReeceNichols of the Lake LLC. LOBR
 - $579,0005 bd4 ba3.6k sqft145 Owls Roost Ln, Lake Ozark, MO 65049For SaleMLS ID #3588464, DEE DEE L JACOBS, EXP Realty, LLC. Bagnell Dam AOR
- $545,0004 bd4 ba3.3k sqft1294 Summit Cir, Osage Beach, MO 65065For SaleMLS ID #3587613, JEFFREY D KRANTZ, RE/MAX Lake of the Ozarks. Bagnell Dam AOR
- $575,0005 bd3 ba3.1k sqft1129 Explorer Ct, Osage Beach, MO 65065For SaleMLS ID #3588131, JEFFREY D KRANTZ, RE/MAX Lake of the Ozarks. Bagnell Dam AOR
- $525,0005 bd3 ba3.6k sqft47 Mockingbird Rd, Lake Ozark, MO 65049For SaleMLS ID #3585124, MICHAEL JAMES SWIFT, EXP Realty, LLC. Bagnell Dam AOR
- $884,9004 bd3 ba2.4k sqft465 Ledgestone Estates Ln, Sunrise Beach, MO 65079For SaleMLS ID #3584928, Bruce & Kelly Team Jessica Bruce, RE/MAX Lake of the Ozarks. Bagnell Dam AOR
- $545,0004 bd4 ba2.2k sqft214 Emerald Bay Dr #3C, Lake Ozark, MO 65049For SaleMLS ID #3586764, SHERRY STEVENS TEAM, Keller Williams L.O. Realty. Bagnell Dam AOR
- $574,0004 bd3 ba1.6k sqft94 Clara Lyn Woods Dr, Lake Ozark, MO 65049For SaleMLS ID #3588163, VALERIE ANNE LITTRELL, Real Estate at the Lake. Bagnell Dam AOR
- $630,0003 bd3 ba1.7k sqft5450 Christopher Ln Unit 231, Osage Beach, MO 65065For SaleMLS ID #3586220, CAROL HAYNES, RE/MAX Lake of the Ozarks. Bagnell Dam AOR
- $599,0006 bd5 ba3.4k sqft404 Deer Path Dr, Linn Creek, MO 65052For SaleMLS ID #3588638, WEEG & ASSOCIATES LAKE OF THE OZARKS REAL ESTATE, Keller Williams L.O. Realty. Bagnell Dam AOR
- $680,0004 bd4 ba2.6k sqft61 Topsail Pl, Osage Beach, MO 65065For SaleMLS ID #3588051, AMANDA KOREN GREENWOOD, Century 21 Community. Bagnell Dam AOR
- $445,0003 bd3 ba1.7k sqft144 Majestic Point #1A, Sunrise Beach, MO 65079For SaleMLS ID #3586860, JUSTIN FARRELL, Farrell & Associates Real Estate Co.. Bagnell Dam AOR
- $574,9005 bd3 ba2.6k sqft5304 Gamble Cir, Osage Beach, MO 65065For SaleMLS ID #3586497, MATTHEW JAMES SCHRIMPF, BHHS Lake Ozark Realty. Bagnell Dam AOR
- $635,0004 bd3 ba2.9k sqft54 Barolo Dr, Camdenton, MO 65020For SaleMLS ID #3587831, JEFFREY D KRANTZ, RE/MAX Lake of the Ozarks. Bagnell Dam AOR
- $900,0004 bd4 ba2.8k sqft104 Point Supreme Dr #112, Sunrise Beach, MO 65079For SaleMLS ID #3587797, VALERIE ANNE LITTRELL, Real Estate at the Lake. Bagnell Dam AOR
- $589,0003 bd3 ba1.6k sqft183 Upper Monarch Cove Dr #2A, Lake Ozark, MO 65049For SaleMLS ID #3587073, MICHAEL JAMES SWIFT, EXP Realty, LLC. Bagnell Dam AOR
- $459,0004 bd3 ba1.6k sqft164 Windgate Dr Unit 4B, Sunrise Beach, MO 65079For SaleMLS ID #3586627, Helen Riggins, RE/MAX at the Lake. LOBR
