Skip main navigation
Sold for $2,690,000
Street View
  • Listed by: Coldwell Banker Realty • Amy Sims • Contact: 949-559-5959
    Bought with: Berkshire Hathaway HomeService
    $2,690,000

    73 Via Regalo, San Clemente, CA 92673

    5beds
    3,703sqft
    Single Family Residence
    Built in 2005
    8,368 Square Feet Lot
    $2,985,300 Zestimate®
    $726/sqft
    $8,900 Estimated rent

    Home value

    $2,985,300

    $2.81M - $3.19M

    $8,900/mo

    Zestimate® history
    Loading
    Loading...

    Owner options

    List your home for rent

    $8,900/mo

    Rent Zestimate®

    Find your next renter with Zillow Rental Manager. Plus, with online applications, you can quickly screen prospective tenants – for free.

    Learn more

    $8,900/mo

    Rent Zestimate®

    Refinance and save

    $17,057/mo

    Est. payment

    Refinancing to a lower rate could help reduce your monthly payments and save thousands over the life of the loan.

    See today's rates

    $17,057/mo

    Est. payment

    Explore your selling options

    Work with a Zillow partner agent

    Leverage their expertise and Zillow's premium Showcase listings to get your home seen by more buyers.

    Get started

    List with your own agent

    Get your home in front of millions of buyers by listing it on Zillow.

    Learn how to do it

    Sell it yourself

    Take full control of how buyers see your home on Zillow by listing For Sale by Owner (FSBO).

    List your home

    What's special

    Sport courtsInterior paintFormal dining roomLuxurious primary suiteEnsuite bathroomOversized walk-in showerSoaking tub
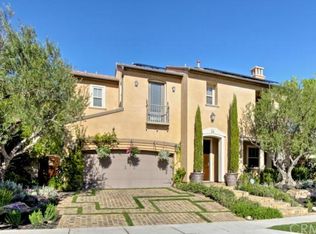
    Impeccably upgraded resort style pool home in the Stella Mare tract of Talega. 3703 square feet of jaw dropping upgrades you wont want to miss. Five bedrooms (One en-suite downstairs bedroom with French doors that open to the resort like backyard) and four and a half baths with a downstairs office/living room with fireplace, perfect for the work from home environment. Upon entering through the Dutch door you are greeted with imported French Oak flooring that spans most of the downstairs. This desirable floor plan presents an open concept family room, dining area & kitchen. The kitchen features lots of natural light and impresses with a massive Italian quartzite island, bar seating for six, Schuler cabinetry, designer Arto backsplash, island light pendants and stainless steel Kitchen Aid appliances. The downstairs formal dining room has French Doors that open directly out to the large side yard with a fireplace, sitting area and raised herb garden. Upstairs you are greeted with a movie theater style loft with kitchenette and automated roll down/up movie screen. The luxurious Primary suite has serene tree top views, two separate walk-in closets, Plantation Shutters, beautiful crown molding and an expansive spa like primary bath offering dual vanities, granite countertops, a soaking tub and an oversized walk-in shower with gorgeous Arto tiling. 3 secondary bedrooms, one with ensuite bathroom, a full bathroom and laundry room with plenty of storage, completes the upstairs. A private Oasis awaits with tropical plants & fruit trees (lemon, lime, pomegranate, kumquat, tangerine, orange, grapefruit, guava & avocado) an Allen Smith pool and jacuzzi, raised, gracious cabana with outdoor kitchen/grill, outdoor shower to rinse off after those beach days and an expansive light system. Home & yard upgrades include plumbing & light fixtures, exterior & interior paint, Plantation Shutters, Arto tile flooring in all baths, whole house water softener, reverse osmosis & insta hot Culligan, new water heater, new HVAC systems, RE-PIPE, epoxy floors & storage in the 3 car garage with Tesla solar. Talega amenities include pools, parks, sport courts, biking and hiking trails and a short distance to Red Barn Park!

    Zillow last checked:

    Listing updated:

    Listed by:

    Amy Sims DRE #01526302 949-559-5959,

    Coldwell Banker Realty

    Bought with:

    Kathi Kanan, DRE #00810074

    Berkshire Hathaway HomeService

    Source: CRMLS,MLS#: OC24030791MLS LogoOriginating MLS: California Regional MLS

    Facts & features

    Interior

    Bedrooms & bathrooms
    • Bedrooms: 5
    • Bathrooms: 5
    • Full bathrooms: 4
    • 1/2 bathrooms: 1
    • Main level bathrooms: 2
    • Main level bedrooms: 1
    Rooms
    • Room types: Bonus Room, Bedroom, Entry/Foyer, Family Room, Great Room, Laundry, Living Room, Primary Bedroom, Other
    Primary bedroom
    • Features: Primary Suite
    Bedroom
    • Features: Bedroom on Main Level
    Bedroom
    • Features: Multi-Level Bedroom
    Bathroom
    • Features: Bathtub, Closet, Dual Sinks, Linen Closet, Soaking Tub, Separate Shower, Tub Shower, Walk-In Shower
    Kitchen
    • Features: Built-in Trash/Recycling, Kitchen Island, Kitchen/Family Room Combo, Pots & Pan Drawers, Remodeled, Updated Kitchen
    Other
    • Features: Walk-In Closet(s)
    Heating
    • Forced Air
    Cooling
    • Central Air
    Appliances
    • Included: 6 Burner Stove, Built-In Range, Dishwasher, Gas Cooktop, Disposal, Gas Water Heater, Microwave, Refrigerator, Self Cleaning Oven
    • Laundry: Inside, Laundry Room, Upper Level
    Features
    • Breakfast Bar, Built-in Features, Balcony, Breakfast Area, Ceiling Fan(s), Crown Molding, Bedroom on Main Level, Primary Suite, Walk-In Closet(s)
    • Doors: French Doors, Insulated Doors, Sliding Doors
    • Windows: Plantation Shutters, Shutters
    • Has fireplace: Yes
    • Fireplace features: Family Room, Living Room
    • Common walls with other units/homes: No Common Walls
    Interior area
    • Total interior livable area: 3,703 sqft

    Property

    Parking
    • Total spaces: 3
    • Parking features: Garage - Attached
    • Attached garage spaces: 3
    Features
    • Levels: Two
    • Stories: 2
    • Entry location: 1
    • Has private pool: Yes
    • Pool features: Private, Association
    • Has spa: Yes
    • Spa features: Association, Private
    • Fencing: Split Rail
    • Has view: Yes
    • View description: Panoramic, Trees/Woods
    Lot
    • Size: 8,368 Square Feet
    • Features: Close to Clubhouse, Front Yard, Garden, Lawn, Landscaped, Near Park, Sprinkler System, Yard
    Details
    • Parcel number: 70809312
    • Special conditions: Standard

    Construction

    Type & style
    • Home type: SingleFamily
    • Property subtype: Single Family Residence
    Condition
    • Turnkey
    • New construction: No
    • Year built: 2005

    Utilities & green energy

    • Sewer: Public Sewer
    • Water: Public
    • Utilities for property: Cable Connected, Electricity Connected, Natural Gas Connected, Phone Available, Sewer Connected, Water Connected

    Community & HOA

    Community
    • Features: Biking, Curbs, Dog Park, Foothills, Golf, Gutter(s), Hiking, Mountainous, Suburban, Sidewalks, Park
    • Security: Carbon Monoxide Detector(s), Fire Detection System, Smoke Detector(s)
    • Subdivision: Stella Mare (Stlm)
    HOA
    • Has HOA: Yes
    • Amenities included: Sport Court, Dog Park, Fire Pit, Golf Course, Picnic Area, Playground, Pool, Spa/Hot Tub, Tennis Court(s), Trail(s)
    • HOA fee: $235 monthly
    • HOA name: TMC
    • HOA phone: 949-361-8466
    Location
    • Region: San Clemente

    Financial & listing details

    • Price per square foot: $726/sqft
    • Tax assessed value: $2,743,800
    • Annual tax amount: $33,304
    • Date on market: 2/15/2024
    • Cumulative days on market: 12 days
    • Listing terms: Cash,Conventional,FHA,VA Loan

    Price history

    DateEventPrice
    3/20/2024Sold$2,690,000+3.5%$726/sqft
    Source: CRMLS #OC24030791 Report a problem
    2/29/2024Contingent$2,600,000$702/sqft
    Source: CRMLS #OC24030791 Report a problem
    2/15/2024Listed for sale$2,600,000+8.3%$702/sqft
    Source: CRMLS #OC24030791 Report a problem
    6/30/2023Sold$2,400,000-4%$648/sqft
    Source: Public Record Report a problem
    5/17/2023Pending sale$2,499,000$675/sqft
    Source: CRMLS #OC23069463 Report a problem
    4/27/2023Listed for sale$2,499,000+78.5%$675/sqft
    Source: CRMLS #OC23069463 Report a problem
    10/2/2020Sold$1,400,000+59.3%$378/sqft
    Source: Public Record Report a problem
    3/21/2012Sold$879,000$237/sqft
    Source: Public Record Report a problem
    2/18/2012Listed for sale$879,000+23.3%$237/sqft
    Source: Award, Inc #S688397 Report a problem
    1/27/2012Sold$713,000-0.3%$193/sqft
    Source: Public Record Report a problem
    12/15/2011Price change$715,000-11.7%$193/sqft
    Source: Surterre Properties Inc #S682202 Report a problem
    9/6/2011Price change$810,000-1.8%$219/sqft
    Source: Platinum Realty Professionals #S661919 Report a problem
    8/26/2011Listed for sale$825,000$223/sqft
    Source: Platinum Realty Professionals #S661919 Report a problem
    7/14/2011Listing removed$825,000$223/sqft
    Source: Platinum Realty Professionals #S661919 Report a problem
    6/9/2011Listed for sale$825,000-28.7%$223/sqft
    Source: Platinum Realty Professionals #S661919 Report a problem
    5/8/2006Sold$1,157,500$313/sqft
    Source: Public Record Report a problem

    Public tax history

    YearProperty taxesTax assessment
    2025$33,304 +10.3%$2,743,800 +12.1%
    2024$30,184 +50.5%$2,448,000 +68.1%
    2023$20,055 +0.7%$1,456,560 +2%
    2022$19,924 +2%$1,428,000 +2%
    2021$19,531 +26.6%$1,400,000 +38.7%
    2020$15,425 $1,009,532 +2%
    2019$15,425 +2.3%$989,738 +2%
    2018$15,076 +4%$970,332 +2%
    2017$14,502 $951,306 +2%
    2016$14,502 -2%$932,653 +1.5%
    2015$14,805 +1.2%$918,644 +2%
    2014$14,627 $900,650 +0.5%
    2013-- $896,580 0%
    2012-- $897,000
    2011-- $897,000 -11.1%
    2010-- $1,009,000
    2009-- $1,009,000
    2008-- $1,009,000 -14.5%
    2007-- $1,180,590 +75.7%
    2006-- $671,896
    Find assessor info on the county website

    Neighborhood: 92673

    Nearby schools

    GreatSchools rating
    Schools provided by the listing agent
    • Elementary: Vista Del Mar
    • Middle: Vista Del Mar
    • High: San Clemente

    Source: CRMLS. This data may not be complete. We recommend contacting the local school district to confirm school assignments for this home.

    Get a cash offer in 3 minutes
    Find out how much your home could sell for in as little as 3 minutes with a no-obligation cash offer.
    Estimated market value
    $2,985,300
    Get a cash offer in 3 minutes
    Find out how much your home could sell for in as little as 3 minutes with a no-obligation cash offer.
    Estimated market value
    $2,985,300