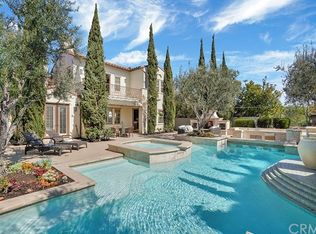
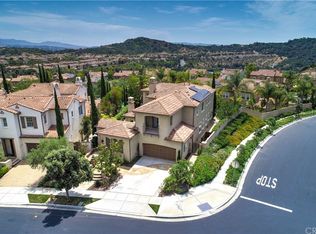
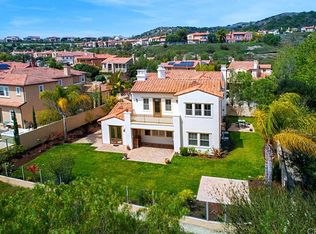
Beautiful Talega Open Floor Plan View Home. As you enter the front door an inviting home awaits you. Formal living room with a cozy fireplace, the French doors off the dining room open to a private courtyard with a fireplace. This open floor plan features a gourmet kitchen, granite counters, stainless steel appliances, large center island with seating, spacious family room with a fireplace, a large dining area with French doors that lead to the back yard. A main floor bedroom with private full bath. A powder room for guests. On the second level a spacious master suite with a large retreat, soaking tub, separate dual head shower, and dual sinks, two large walk-in closets, and balcony off the master. There are 2 additional secondary bedrooms, a full bath, bonus room and laundry w/ built-in cabinetry and sink. Additional features include built in cabinets, plantation shutters, recessed lighting, dual-zoned air and heating systems. Freshly painted inside and out. An entertainer's backyard with Pergola and seating area, built in BBQ, water fountain and grass area. Views of hills and city lights. Approx. 3740 sqft. 4 Bedrooms, 3 1/2 baths, bonus room and large master retreat (either could be converted to a 5th bedroom). Two car garage plus work shop. Award winning schools.
This property is not currently displayed as for sale or rent on Zillow. This may be different from what's on other websites or public sources.