Skip main navigation
Off market
  • $756,900

    73 W Lynwood Street, Phoenix, AZ 85003

    3beds
    2baths
    1,984sqft
    Single Family Residence
    Built in 1925
    9,625 Square Feet Lot
    $756,900 Zestimate®
    $382/sqft
    $3,014 Estimated rent

    Home value

    $756,900

    $636,000 - $901,000

    $3,014/mo

    Zestimate® history
    Loading
    Loading...

    Owner options

    List your home for rent

    $3,014/mo

    Rent Zestimate®

    Find your next renter with Zillow Rental Manager. Plus, with online applications, you can quickly screen prospective tenants – for free.

    Learn more

    $3,014/mo

    Rent Zestimate®

    Refinance and save

    $4,370/mo

    Est. payment

    Refinancing to a lower rate could help reduce your monthly payments and save thousands over the life of the loan.

    See today's rates

    $4,370/mo

    Est. payment

    Explore your selling options

    Work with a Zillow partner agent

    Leverage their expertise and Zillow's premium Showcase listings to get your home seen by more buyers.

    Get started

    List with your own agent

    Get your home in front of millions of buyers by listing it on Zillow.

    Learn how to do it

    Sell it yourself

    Take full control of how buyers see your home on Zillow by listing For Sale by Owner (FSBO).

    List your home

    What's special

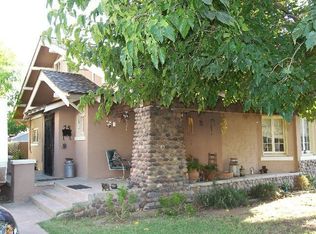
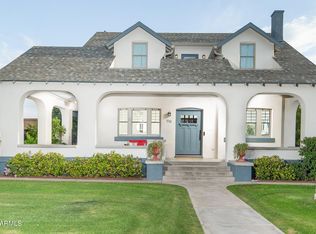
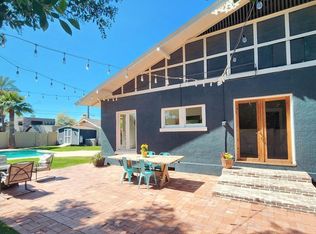
    Perfectly placed on an private oversized North/South lot, this 1925 craftsman style bungalow sits on a wonderful street in the high demand Roosevelt historic neighborhood. Conveniently located to the art museum, Burton Barr library, fine dining and downtown with great freeway, airport, and light rail access. The front porch is inviting and welcomes you to a light and bright entry featuring a cozy fireplace, gorgeous maple hardwood floors, french doors and updated lighting, hardware & fixtures. The efficient floor plan includes 3 bedrooms, 2 baths plus a den, office or bonus room, inside laundry and wine cellar/basement. The kitchen features a gourmet Décor Gas cook top and oven, great for creating meals at home or entertaining. Retreat to the upstairs master suite that’s(click here) Perfectly placed on an private oversized North/South lot, this 1925 craftsman style bungalow sits on a wonderful street in the high demand Roosevelt historic neighborhood. Conveniently located to the art museum, Burton Barr library, fine dining and downtown with great freeway, airport, and light rail access. The front porch is inviting and welcomes you to a light and bright entry featuring a cozy fireplace, gorgeous maple hardwood floors, french doors and updated lighting, hardware & fixtures. The efficient floor plan includes 3 bedrooms, 2 baths plus a den, office or bonus room, inside laundry and wine cellar/basement. The kitchen features a gourmet Décor Gas cook top and oven, great for creating meals at home or entertaining. Retreat to the upstairs master suite that's spacious and private including a master bath that just needs to be finished out. This home has been nicely updated with copper plumbing, Newer 200 amp electric panel, Newer 4" sewer line, Newer 40 year composite shingle roof, Newer Energy Star rated Carrier 5 ton A/C gas heat package. Now sit back and relax poolside and enjoy your newer self cleaning pebble finish pool, sundeck and wine cellar. Wonderful neighborhood, great street and tons of options here. The big ticket items have been completed. The location is truly awesome, the home just needs some finishing details

    This property is off market, which means it's not currently listed for sale or rent on Zillow. This may be different from what's available on other websites or public sources.

    Zillow last checked:

    Listing updated:

    Listed by:

    Brad Turk 602-369-0007,

    Keller Williams Northeast Realty

    Bought with:

    Charlotte M Allred, BR536867000

    Secure Real Estate

    Source: ARMLS,MLS#: 5035855MLS Logo

    Facts & features

    Interior

    Bedrooms & bathrooms
    • Bedrooms: 3
    • Bathrooms: 2
    Heating
    • Natural Gas
    Cooling
    • Central Air, Ceiling Fan(s)
    Appliances
    • Included: Gas Cooktop
    Features
    • High Speed Internet, Master Downstairs, Upstairs, Eat-in Kitchen
    • Flooring: Wood, Concrete
    • Basement: Partial
    • Has fireplace: Yes
    • Fireplace features: Living Room
    Interior area
    • Total structure area: 1,984
    • Total interior livable area: 1,984 sqft

    Property

    Parking
    • Total spaces: 1
    • Parking features: Open
    • Uncovered spaces: 1
    Features
    • Stories: 2
    • Patio & porch: Covered, Patio
    • Has private pool: Yes
    • Spa features: None
    • Fencing: Block,Wood
    Lot
    • Size: 9,625 Square Feet
    • Features: Grass Front, Grass Back
    Details
    • Parcel number: 11133070
    • Lease amount: $0
    • Special conditions: Short Sale,Pre-Foreclosure

    Construction

    Type & style
    • Home type: SingleFamily
    • Architectural style: Other
    • Property subtype: Single Family Residence
    Materials
    • Stucco, Wood Frame, Painted
    • Roof: Composition
    Condition
    • Fixer
    • Year built: 1925
    Details
    • Builder name: Historic

    Utilities & green energy

    • Sewer: Public Sewer
    • Water: City Water

    Community & HOA

    Community
    • Features: Near Light Rail Stop, Historic District
    • Subdivision: Chelsea Place
    HOA
    • Has HOA: No
    • Services included: No Fees
    Location
    • Region: Phoenix

    Financial & listing details

    • Price per square foot: $382/sqft
    • Annual tax amount: $1,574
    • Date on market: 5/10/2025
    • Cumulative days on market: 199 days
    • Listing terms: Cash
    • Ownership: Fee Simple

    Price history

    DateEventPrice
    6/12/2014Sold$317,500$160/sqft
    Source: ARMLS #5035855 Report a problem

    Public tax history

    Tax history is unavailable.

    Neighborhood: Central City

    Nearby schools

    GreatSchools rating
    Schools provided by the listing agent
    • Elementary: Kenilworth Elementary School
    • Middle: Phoenix Prep Academy
    • High: North High School
    • District: Phoenix Elementary District

    Source: ARMLS. This data may not be complete. We recommend contacting the local school district to confirm school assignments for this home.

    Get a cash offer in 3 minutes
    Find out how much your home could sell for in as little as 3 minutes with a no-obligation cash offer.
    Estimated market value
    $756,900
    Get a cash offer in 3 minutes
    Find out how much your home could sell for in as little as 3 minutes with a no-obligation cash offer.
    Estimated market value
    $756,900