Skip main navigation
Sold for $885,000
  • $885,000

    81 W LYNWOOD Street, Phoenix, AZ 85003

    3beds
    2baths
    1,475sqft
    Single Family Residence
    Built in 1925
    9,625 Square Feet Lot
    $869,400 Zestimate®
    $600/sqft
    $2,968 Estimated rent

    Home value

    $869,400

    $791,000 - $956,000

    $2,968/mo

    Zestimate® history
    Loading
    Loading...

    Owner options

    List your home for rent

    $2,968/mo

    Rent Zestimate®

    Find your next renter with Zillow Rental Manager. Plus, with online applications, you can quickly screen prospective tenants – for free.

    Learn more

    $2,968/mo

    Rent Zestimate®

    Refinance and save

    $5,109/mo

    Est. payment

    Refinancing to a lower rate could help reduce your monthly payments and save thousands over the life of the loan.

    See today's rates

    $5,109/mo

    Est. payment

    Explore your selling options

    Work with a Zillow partner agent

    Leverage their expertise and Zillow's premium Showcase listings to get your home seen by more buyers.

    Get started

    List with your own agent

    Get your home in front of millions of buyers by listing it on Zillow.

    Learn how to do it

    Sell it yourself

    Take full control of how buyers see your home on Zillow by listing For Sale by Owner (FSBO).

    List your home

    What's special

    Deep diving poolWonderful floorplanClassic craftsman detailsFloor-to-ceiling glass windowsComfortable character-filled living spaceWood-trimmed windowsOriginal stove
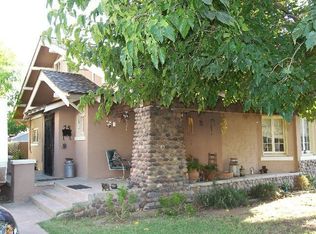
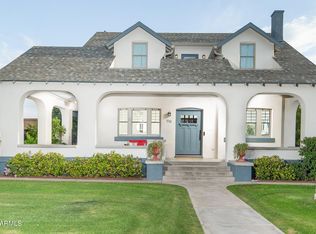
    Experience the lifestyle of Historic PHX. Walk or bike to the best eateries, coffee shops, museums, Hance Park, music venues, and sports arenas! This charming 1920s Craftsman bungalow offers ample space for entertaining, a deep diving pool, and a wonderful floorplan to make memories. Featuring classic Craftsman details, including a welcoming red brick front porch, wood-trimmed windows, a fireplace, original stove, floor-to-ceiling glass windows, and a renovated kitchen with plenty of storage. This historic gem seamlessly blends old-world charm with contemporary updates, creating a comfortable, character-filled living space in a prime location. This truly is the best spot on one of Phoenix's most walkable and neighborly streets. Lucky you!! Seller is giving 5k for carpet of your choice.

    Zillow last checked:

    Listing updated:

    Listed by:

    Samantha Hardin 808-636-4313,

    HomeSmart

    Bought with:

    Samantha Hardin, SA712323000

    HomeSmart

    Britni Gallello, SA706185000

    HomeSmart

    Source: ARMLS,MLS#: 6833764MLS Logo

    Facts & features

    Interior

    Bedrooms & bathrooms
    • Bedrooms: 3
    • Bathrooms: 2
    Primary bedroom
    • Level: First
    Bedroom 2
    • Level: First
    Bedroom 3
    • Level: First
    Dining room
    • Level: First
    Kitchen
    • Level: First
    Living room
    • Level: First
    Heating
    • Electric
    Cooling
    • Central Air, Ceiling Fan(s)
    Appliances
    • Included: Dryer, Washer, Reverse Osmosis, Refrigerator, Dishwasher, Gas Range, Gas Oven, Gas Cooktop
    • Laundry: Gas Dryer Hookup
    Features
    • Non-laminate Counter, High Speed Internet, Breakfast Bar, 9+ Flat Ceilings, No Interior Steps, Kitchen Island
    • Flooring: Carpet, Tile, Wood
    • Windows: Wood Frames
    • Has basement: No
    • Number of fireplaces: 1
    • Fireplace features: Gas
    Interior area
    • Total structure area: 1,475
    • Total interior livable area: 1,475 sqft

    Property

    Parking
    • Total spaces: 2
    • Parking features: RV Gate
    • Uncovered spaces: 2
    Features
    • Stories: 1
    • Patio & porch: Patio
    • Exterior features: Private Yard
    • Has private pool: Yes
    • Pool features: Diving Pool
    • Has spa: Yes
    • Spa features: Above Ground, Heated, Private
    • Fencing: Block
    • Has view: Yes
    • View description: City Lights
    Lot
    • Size: 9,625 Square Feet
    • Features: North/South Exposure, Nat Reg Historic Hms, Sprinklers In Rear, Sprinklers In Front, Alley, Grass Front, Grass Back, Auto Timer H2O Front
    Details
    • Parcel number: 11133069

    Construction

    Type & style
    • Home type: SingleFamily
    • Architectural style: Other
    • Property subtype: Single Family Residence
    Materials
    • Wood Frame, Painted, Brick
    • Roof: Composition
    Condition
    • Year built: 1925

    Utilities & green energy

    • Sewer: Public Sewer
    • Water: City Water

    Community & HOA

    Community
    • Features: Transportation Svcs, Near Bus Stop, Historic District, Playground, Biking/Walking Path
    • Security: Fire Sprinkler System
    • Subdivision: CHELSEA PLACE
    HOA
    • Has HOA: No
    • Services included: No Fees
    Location
    • Region: Phoenix

    Financial & listing details

    • Price per square foot: $600/sqft
    • Tax assessed value: $540,500
    • Annual tax amount: $1,907
    • Date on market: 3/14/2025
    • Cumulative days on market: 5 days
    • Listing terms: Cash,FannieMae (HomePath),Conventional,1031 Exchange,FHA,VA Loan
    • Ownership: Fee Simple

    Price history

    DateEventPrice
    4/16/2025Sold$885,000-6.3%$600/sqft
    Source: ARMLS #6833764 Report a problem
    3/20/2025Pending sale$945,000$641/sqft
    Source: ARMLS #6833764 Report a problem
    3/14/2025Listed for sale$945,000+152%$641/sqft
    Source: ARMLS #6833764 Report a problem
    5/13/2024Listing removed--
    Source: Zillow Rentals Report a problem
    5/3/2024Price change$3,900-15.2%$3/sqft
    Source: Zillow Rentals Report a problem
    4/26/2024Listed for rent$4,600$3/sqft
    Source: Zillow Rentals Report a problem
    5/10/2022Listing removed--
    Source: Zillow Rental Manager Report a problem
    5/3/2022Listed for rent$4,600$3/sqft
    Source: Zillow Rental Manager Report a problem
    12/20/2016Sold$375,000$254/sqft
    Source: ARMLS #5500687 Report a problem
    11/2/2016Price change$375,000-6%$254/sqft
    Source: Realty Executives #5500687 Report a problem
    9/27/2016Price change$399,000-6.1%$271/sqft
    Source: Realty Executives #5500687 Report a problem
    9/22/2016Listed for sale$425,000+165.6%$288/sqft
    Source: Realty Executives #5500687 Report a problem
    10/20/1999Sold$160,000+48.8%$108/sqft
    Source: Public Record Report a problem
    6/20/1996Sold$107,500$73/sqft
    Source: Public Record Report a problem

    Public tax history

    YearProperty taxesTax assessment
    2025$2,025 +6.2%$27,025 -7.7%
    2024$1,907 +1%$29,275 +126.4%
    2023$1,888 +3.7%$12,932 -41.2%
    2022$1,821 -0.4%$22,005 +1.1%
    2021$1,828 +0.2%$21,765 +0.8%
    2020$1,825 +1.7%$21,585 +13.8%
    2019$1,794 $18,975 -12.2%
    2018$1,794 +2.4%$21,600 +3%
    2017$1,752 +11.3%$20,965 +12.3%
    2016$1,575 -4.4%$18,665 -1.6%
    2015$1,647 $18,965 +49.4%
    2014-- $12,690 +84.3%
    2013-- $6,885 -11%
    2012-- $7,735 +18.9%
    2011-- $6,505 -41.8%
    2010-- $11,185 -44.3%
    2009-- $20,085 -3.6%
    2008-- $20,825 +34.4%
    2007-- $15,500 +56.2%
    2006-- $9,925
    2005-- $9,925 +10.9%
    2004-- $8,950
    2003-- $8,950 +64.2%
    2002-- $5,450
    Find assessor info on the county website

    Neighborhood: Central City

    Nearby schools

    GreatSchools rating
    Schools provided by the listing agent
    • Elementary: Kenilworth Elementary School
    • Middle: Kenilworth Elementary School
    • High: Central High School
    • District: Phoenix Elementary District

    Source: ARMLS. This data may not be complete. We recommend contacting the local school district to confirm school assignments for this home.

    Get a cash offer in 3 minutes
    Find out how much your home could sell for in as little as 3 minutes with a no-obligation cash offer.
    Estimated market value
    $869,400
    Get a cash offer in 3 minutes
    Find out how much your home could sell for in as little as 3 minutes with a no-obligation cash offer.
    Estimated market value
    $869,400