Skip main navigation
Closed
  • $720,000

    73 W West Main Street, Stonington, ME 04681

    2beds
    1,080sqft
    Single Family Residence
    Built in 1890
    8,276.4 Square Feet Lot
    $671,500 Zestimate®
    $667/sqft
    $2,009 Estimated rent

    Home value

    $671,500

    $598,000 - $759,000

    $2,009/mo

    Zestimate® history
    Loading
    Loading...

    Owner options

    List your home for rent

    $2,009/mo

    Rent Zestimate®

    Find your next renter with Zillow Rental Manager. Plus, with online applications, you can quickly screen prospective tenants – for free.

    Learn more

    $2,009/mo

    Rent Zestimate®

    Refinance and save

    $3,572/mo

    Est. payment

    Refinancing to a lower rate could help reduce your monthly payments and save thousands over the life of the loan.

    See today's rates

    $3,572/mo

    Est. payment

    Explore your selling options

    Work with a Zillow partner agent

    Leverage their expertise and Zillow's premium Showcase listings to get your home seen by more buyers.

    Get started

    List with your own agent

    Get your home in front of millions of buyers by listing it on Zillow.

    Learn how to do it

    Sell it yourself

    Take full control of how buyers see your home on Zillow by listing For Sale by Owner (FSBO).

    List your home

    What's special

    Bay windowOcean-view deckCovered porchBuilt-in window seatEfficient work areaGranite countertopsGranite walls
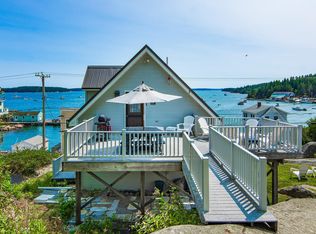
    Snug Harbor - This storybook, in-village cottage is a true reflection of its quarry town heritage, featuring granite walls, granite steps, and a hillside granite perch overlooking Stonington Harbor. The sunny rooms invite you to relax in warm, light-filled nooks while enjoying fantastic views of the harbor, Thorofare and the islands. The covered porch offers an ideal spot for both harbor gazing and people-watching. Inside you'll find a delightful entry area with stairs to the 2nd floor on your right and, on your left, a dining room with tin ceilings and a bay window that bathes the room in light and captivating views. The waterside living room mirrors this bay window, complete with a built-in window seat, and features remarkably well-preserved tin ceilings. This space seamlessly connects to the kitchen through a partial wall, allowing light and continuity to flow between the spaces. The kitchen has granite countertops and an efficient work area, as well as a door leading to a deck that will undoubtedly become your favorite distraction. Adjacent to the kitchen, you'll discover a pantry and laundry room. Upstairs, two bedrooms await (one of them a walk-through but both are able to maintain privacy), along with a central bathroom. An office and additional storage space are conveniently located at the top of the stairs. A sunny, ocean-view deck beckons you to bask in the sunshine and salt air. This versatile outdoor space includes a covered porch area for some shelter, an open-air deck perfect for soaking up the sun, and even an outdoor shower facility. The deck connects the main house to ''the boat house,'' which provides comfortable guest quarters. This clever space features a sitting area, a half bath, a casual kitchenette, and a spacious bedroom upstairs that comfortably accommodates two queen-sized beds. This year-round charmer, located in the heart of the village, offers easy access to dining, shopping, and entertainment at the Opera House and Stonington Harbor.

    Zillow last checked:

    Listing updated:

    Listed by:

    The Island Agency

    Bought with:

    The Island Agency

    Source: Maine Listings,MLS#: 1575709MLS Logo

    Facts & features

    Interior

    Bedrooms & bathrooms
    • Bedrooms: 2
    • Bathrooms: 2
    • Full bathrooms: 2
    Bedroom 1
    • Level: Second
    Bedroom 2
    • Level: Second
    Dining room
    • Level: First
    Living room
    • Level: First
    Living room
    • Level: First
    Office
    • Level: Second
    Heating
    • Direct Vent Heater
    Cooling
    • None
    Appliances
    • Included: Dishwasher, Gas Range, Refrigerator
    Features
    • Flooring: Tile, Wood
    • Basement: Exterior Entry,Crawl Space,Partial
    • Has fireplace: No
    Interior area
    • Total structure area: 1,080
    • Total interior livable area: 1,080 sqft
    • Finished area above ground: 1,080
    • Finished area below ground: 0

    Property

    Parking
    • Parking features: Gravel, 1 - 4 Spaces
    Features
    • Body of water: Stonington Harbor
    Lot
    • Size: 8,276 sqft
    • Features: City Lot, Rolling Slope, Landscaped
    Details
    • Parcel number: STGTM07BB58
    • Zoning: Residential

    Construction

    Type & style
    • Home type: SingleFamily
    • Architectural style: Greek Revival
    • Property subtype: Single Family Residence
    Materials
    • Wood Frame, Clapboard
    • Foundation: Granite
    • Roof: Shingle
    Condition
    • Year built: 1890

    Utilities & green energy

    • Electric: Circuit Breakers
    • Sewer: Public Sewer
    • Water: Public

    Community & neighborhood

    Location
    • Region: Stonington

    Other

    Other facts
    • Road surface type: Paved

    Price history

    DateEventPrice
    11/14/2023Sold$720,000+3.6%$667/sqft
    Source: Maine Listings #1575709 Report a problem
    11/14/2023Pending sale$695,000$644/sqft
    Source: Maine Listings #1575709 Report a problem
    10/31/2023Contingent$695,000$644/sqft
    Source: Maine Listings #1575709 Report a problem
    10/24/2023Listed for sale$695,000+75.9%$644/sqft
    Source: Maine Listings #1575709 Report a problem
    10/14/2020Sold$395,000-4.8%$366/sqft
    Source: Maine Listings #1460492 Report a problem
    7/15/2020Listed for sale$415,000$384/sqft
    Source: The Island Agency #1460492 Report a problem

    Public tax history

    YearProperty taxesTax assessment
    2024$3,961 +17.3%$390,200 +79.8%
    2023$3,377 $217,000
    2022$3,377 -0.9%$217,000
    2021$3,407 $217,000
    2020$3,407 -1%$217,000 +0.3%
    2019$3,441 -1.2%$216,400
    2018$3,484 0%$216,400 +0%
    2017$3,485 -4.7%$216,300
    2016$3,655 +1.4%$216,300 +2.9%
    2015$3,605 +13.6%$210,200
    2014$3,174 +6.5%$210,200
    2013$2,981 +4.5%$210,200
    2012$2,852 $210,200

    Find assessor info on the county website

    Neighborhood: 04681

    Nearby schools

    GreatSchools rating
    Get pre-qualified for a loan
    At Zillow Home Loans, we can pre-qualify you in as little as 5 minutes with no impact to your credit score.

    An equal housing lender. NMLS #10287.