In a top Newtonville location, this exquisitely renovated home is just down the block from the village and has easy access to the commuter rail, public schools and major commuting routes. Presently used as a grand primary residence with an income-producing apartment, this home is also designed to seamlessly function as a single-family. The first level has spacious living, dining and family rooms, along with a well-appointed kitchen & large den. There is a mudroom only steps to the 2 car garage. On the second level is a great primary suite with a full bath, plus 3 more bedrooms, an office, laundry & 2 more full bathrooms. The lower level has a huge walk-out playroom & full bath. A separate entry staircase leads to the apartment with 2 bedrooms, a nice living room, kitchen & full bathroom, plus a mudroom with laundry. This gorgeous home has high ceilings throughout and central AC in the main portion. The apartment can easily be converted to a conventional third floor of a single family.
Sold for $3,050,000
$3,050,000
73 Washington Park, Newton, MA 02460
6beds
5,419sqft
Single Family Residence
Built in 1870
0.27 Acres Lot
$2,998,900 Zestimate®
$563/sqft
$-- Estimated rent
Home value
$2,998,900
$2.79M - $3.21M
Not available
Zestimate® history
Owner options
List your home for rent
Find your next renter with Zillow Rental Manager. Plus, with online applications, you can quickly screen prospective tenants – for free.
Refinance and save
$15,461/mo
Est. payment
Refinancing to a lower rate could help reduce your monthly payments and save thousands over the life of the loan.
$15,461/mo
Est. payment
Explore your selling options
Work with a Zillow partner agent
Leverage their expertise and Zillow's premium Showcase listings to get your home seen by more buyers.
Get startedList with your own agent
Get your home in front of millions of buyers by listing it on Zillow.
Learn how to do itSell it yourself
Take full control of how buyers see your home on Zillow by listing For Sale by Owner (FSBO).
List your homeWhat's special
Zillow last checked:
Listing updated:
Listed by:
Matt Montgomery Group 617-645-4280,
Compass 617-752-6845
Bought with:
Petrone-Hunter Realty Group
Coldwell Banker Realty - Wellesley
Source: MLS PIN,MLS#: 73485299
Facts & features
Interior
Bedrooms & bathrooms
- Bedrooms: 6
- Bathrooms: 6
- Full bathrooms: 5
- 1/2 bathrooms: 1
Primary bedroom
- Features: Walk-In Closet(s), Flooring - Hardwood
- Level: Second
Bedroom 2
- Features: Closet, Flooring - Hardwood
- Level: Second
Bedroom 3
- Features: Closet, Flooring - Hardwood
- Level: Second
Bedroom 4
- Features: Closet, Flooring - Hardwood
- Level: Second
Bedroom 5
- Features: Closet, Flooring - Hardwood
- Level: Third
Primary bathroom
- Features: Yes
Bathroom 1
- Features: Bathroom - Half, Flooring - Stone/Ceramic Tile
- Level: First
Bathroom 2
- Features: Bathroom - Full, Flooring - Stone/Ceramic Tile, Countertops - Stone/Granite/Solid, Double Vanity
- Level: Second
Bathroom 3
- Features: Bathroom - Full, Flooring - Stone/Ceramic Tile, Countertops - Stone/Granite/Solid, Double Vanity
- Level: Second
Dining room
- Features: Flooring - Hardwood, Window(s) - Bay/Bow/Box
- Level: First
Family room
- Features: Flooring - Hardwood, Wet Bar
- Level: First
Kitchen
- Features: Closet/Cabinets - Custom Built, Flooring - Stone/Ceramic Tile, Dining Area, Balcony / Deck, Countertops - Stone/Granite/Solid, Kitchen Island, Breakfast Bar / Nook
- Level: First
Living room
- Features: Flooring - Hardwood
- Level: First
Office
- Features: Flooring - Hardwood
- Level: Second
Heating
- Baseboard, Steam, Hydro Air
Cooling
- Central Air
Appliances
- Included: Gas Water Heater, Water Heater
- Laundry: Flooring - Stone/Ceramic Tile, Stone/Granite/Solid Countertops, Sink, Second Floor
Features
- Closet/Cabinets - Custom Built, Closet, Bathroom - Full, Countertops - Stone/Granite/Solid, Den, Mud Room, Office, Kitchen, Bonus Room, Bathroom, Wet Bar
- Flooring: Flooring - Hardwood, Flooring - Stone/Ceramic Tile, Flooring - Vinyl
- Basement: Full,Partially Finished
- Number of fireplaces: 2
- Fireplace features: Family Room, Living Room
Interior area
- Total structure area: 5,419
- Total interior livable area: 5,419 sqft
- Finished area above ground: 4,974
- Finished area below ground: 445
Property
Parking
- Total spaces: 6
- Parking features: Detached, Garage Door Opener, Heated Garage, Workshop in Garage, Paved Drive, Paved
- Garage spaces: 2
- Uncovered spaces: 4
Features
- Patio & porch: Patio
- Exterior features: Patio
Lot
- Size: 0.27 Acres
Details
- Parcel number: S:22 B:006 L:0027,685134
- Zoning: MR1
Construction
Type & style
- Home type: SingleFamily
- Architectural style: Victorian
- Property subtype: Single Family Residence
Materials
- Frame
- Foundation: Stone, Brick/Mortar
- Roof: Shingle,Rubber
Condition
- Year built: 1870
Utilities & green energy
- Electric: Circuit Breakers, 200+ Amp Service
- Sewer: Public Sewer
- Water: Public
Community & HOA
Community
- Features: Public Transportation, Shopping, Park, Highway Access, Public School, T-Station
- Security: Security System
HOA
- Has HOA: No
Location
- Region: Newton
Financial & listing details
- Price per square foot: $563/sqft
- Tax assessed value: $2,424,300
- Annual tax amount: $23,758
- Date on market: 9/15/2026
- Listing terms: Other (See Remarks)
Price history
| Date | Event | Price |
|---|---|---|
| 6/18/2026 | Sold | $3,050,000-3.1%$563/sqft |
Source: MLS PIN #73485299 Report a problem | ||
| 3/11/2026 | Listed for sale | $3,149,000+529.8%$581/sqft |
Source: MLS PIN #73485278 Report a problem | ||
| 8/31/1998 | Sold | $500,000$92/sqft |
Source: Public Record Report a problem | ||
Public tax history
| Year | Property taxes | Tax assessment |
|---|---|---|
| 2025 | $23,758 +3.4% | $2,424,300 +3% |
| 2024 | $22,972 +3.7% | $2,353,700 +8.2% |
| 2023 | $22,145 +5.8% | $2,175,300 +9.3% |
| 2022 | $20,936 +6.6% | $1,990,100 +9% |
| 2021 | $19,646 +3.1% | $1,825,800 |
| 2020 | $19,061 +6.9% | $1,825,800 +7% |
| 2019 | $17,832 -1% | $1,706,400 +2.5% |
| 2018 | $18,020 +6.1% | $1,665,400 +9% |
| 2017 | $16,990 +6.5% | $1,527,900 +9% |
| 2016 | $15,951 +4.9% | $1,401,700 +7% |
| 2015 | $15,209 +1.8% | $1,310,000 +6.2% |
| 2014 | $14,945 +5.5% | $1,233,100 |
| 2013 | $14,168 +2.9% | $1,233,100 |
| 2012 | $13,774 +3.6% | $1,233,100 +1.1% |
| 2011 | $13,294 +2.6% | $1,219,600 -2% |
| 2010 | $12,955 -0.7% | $1,244,500 -5% |
| 2009 | $13,048 +2.7% | $1,310,000 |
| 2008 | $12,707 +20.6% | $1,310,000 +16% |
| 2007 | $10,535 +38.6% | $1,129,100 +39% |
| 2006 | $7,603 +1.7% | $812,300 +3% |
| 2005 | $7,476 +12.8% | $788,600 +21.4% |
| 2004 | $6,627 +6.5% | $649,700 +14% |
| 2003 | $6,223 +9.8% | $569,900 |
| 2002 | $5,665 +12.6% | $569,900 +36.7% |
| 2000 | $5,029 +4.8% | $417,000 +9.9% |
| 1999 | $4,799 | $379,400 |
Find assessor info on the county website
Neighborhood: Newtonville
Nearby homes
- $1,677,9005 bd3 ba2.3k sqft79 Washington Park, Newton, MA 02460Off Market
- $--1 bd1 ba650 sqft79 Washington Park #2, Newtonville, MA 02460Off Market
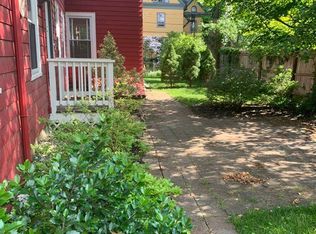
- $1,442,6004 bd2 ba2.6k sqft72 Madison Ave, Newton, MA 02460Off Market
- $--2 bd1 ba1.3k sqft72 Madison Ave #1, Newton, MA 02460Off Market
- $805,5002 bd2 ba1.3k sqft76-78 Madison Ave, Newton, MA 02460Off Market
- $1,215,5003 bd2 ba2.6k sqft76-78 Madison Ave, Newton, MA 02460Off Market
- $---- bd-- ba-- sqft78 Madison Ave, Newtonville, MA 02460Off Market
- $---- bd-- ba-- sqft89 Washington Park, Newtonville, MA 02460Off Market
Nearby schools
GreatSchools rating
- 9/10Cabot Elementary SchoolGrades: K-5Distance: 0.3 mi
- 9/10F A Day Middle SchoolGrades: 6-8Distance: 0.7 mi
- 10/10Newton North High SchoolGrades: 9-12Distance: 0.3 mi
Schools provided by the listing agent
- Elementary: Cabot
- Middle: Day/Bigelow
- High: Newton North
Source: MLS PIN. This data may not be complete. We recommend contacting the local school district to confirm school assignments for this home.
Get a cash offer in 3 minutes
Find out how much your home could sell for in as little as 3 minutes with a no-obligation cash offer.
Estimated market value
$2,998,900
Get a cash offer in 3 minutes
Find out how much your home could sell for in as little as 3 minutes with a no-obligation cash offer.
Estimated market value
$2,998,900
- Massachusetts
- Middlesex County
- Newton
- 02460
- Newtonville
- 73 Washington Park
