Skip main navigation
Off market
  • $1,704,800

    79 Washington Park, Newton, MA 02460

    4beds
    2,689sqft
    Single Family Residence
    Built in 1865
    9,200 Square Feet Lot
    $1,704,800 Zestimate®
    $634/sqft
    $4,306 Estimated rent

    Home value

    $1,704,800

    $1.57M - $1.86M

    $4,306/mo

    Zestimate® history
    Loading
    Loading...

    Owner options

    List your home for rent

    $4,306/mo

    Rent Zestimate®

    Find your next renter with Zillow Rental Manager. Plus, with online applications, you can quickly screen prospective tenants – for free.

    Learn more

    $4,306/mo

    Rent Zestimate®

    Refinance and save

    $10,664/mo

    Est. payment

    Refinancing to a lower rate could help reduce your monthly payments and save thousands over the life of the loan.

    See today's rates

    $10,664/mo

    Est. payment

    Explore your selling options

    Work with a Zillow partner agent

    Leverage their expertise and Zillow's premium Showcase listings to get your home seen by more buyers.

    Get started

    List with your own agent

    Get your home in front of millions of buyers by listing it on Zillow.

    Learn how to do it

    Sell it yourself

    Take full control of how buyers see your home on Zillow by listing For Sale by Owner (FSBO).

    List your home

    What's special

    Beautiful homeLovely porchEat-in kitchenMain kitchenStructural renovationElegant kohler bathroomSoapstone counters

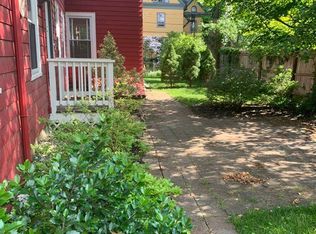
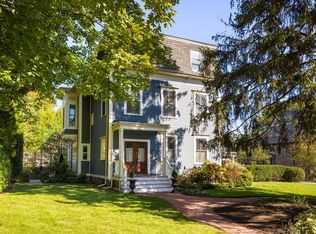
    Beautiful home on one of Newton’s most charming streets! A lovely porch ushers you into the main home where hardwood floors flow from the living and dining room into the kitchen with soapstone counters. A full bath and well-appointed mudroom lead out to the two-car garage. Upstairs you will find a sun-filled family room, an elegant Kohler bathroom, three bedrooms, and an office. This home also includes a first-floor apartment complete with a large bedroom, fireplaced living room, eat-in kitchen, and full bathroom. It makes a wonderful in-law suite or rental apartment, or it could provide the opportunity to expand the main home. The owners have completed many renovations including 2019 2nd floor bath, 2016 two Viessmann gas heating systems & hot water heaters, 2015 garage, 2013 structural renovation, 2012 main kitchen, 2010 porch, 2010 2nd floor windows, and 2010 roof. The electric and gas are separately metered. This home is cross-listed as a multi-family home.

    This property is off market, which means it's not currently listed for sale or rent on Zillow. This may be different from what's available on other websites or public sources.

    Zillow last checked:

    Listing updated:

    Listed by:

    Johnston Lynch Group 617-299-1854,

    Dwell360 617-762-4080,

    Edward W. Johnston 617-299-1854

    Bought with:

    Linda Brennan

    Compass

    Source: MLS PIN,MLS#: 73106892

    Facts & features

    Interior

    Bedrooms & bathrooms
    • Bedrooms: 4
    • Bathrooms: 3
    • Full bathrooms: 3
    Primary bedroom
    • Features: Skylight, Closet, Flooring - Hardwood
    • Level: Second
    • Area: 221
    • Dimensions: 17 x 13
    Bedroom 2
    • Features: Skylight, Closet, Flooring - Hardwood
    • Level: Second
    • Area: 221
    • Dimensions: 17 x 13
    Bedroom 3
    • Features: Skylight, Flooring - Vinyl, Deck - Exterior
    • Level: Second
    • Area: 165
    • Dimensions: 11 x 15
    Bedroom 4
    • Features: Closet, Flooring - Hardwood
    • Level: First
    • Area: 208
    • Dimensions: 16 x 13
    Bathroom 1
    • Features: Bathroom - Full, Bathroom - Tiled With Tub & Shower, Flooring - Stone/Ceramic Tile
    • Level: First
    • Area: 35
    • Dimensions: 7 x 5
    Bathroom 2
    • Features: Bathroom - Full, Bathroom - Tiled With Tub & Shower, Flooring - Stone/Ceramic Tile
    • Level: Second
    • Area: 45
    • Dimensions: 5 x 9
    Bathroom 3
    • Features: Bathroom - Full, Bathroom - With Shower Stall, Flooring - Stone/Ceramic Tile
    • Level: First
    • Area: 28
    • Dimensions: 7 x 4
    Dining room
    • Features: Flooring - Hardwood
    • Level: First
    • Area: 99
    • Dimensions: 9 x 11
    Family room
    • Features: Skylight, Flooring - Hardwood
    • Level: Second
    • Area: 345
    • Dimensions: 15 x 23
    Kitchen
    • Features: Flooring - Hardwood, Countertops - Stone/Granite/Solid, Recessed Lighting, Remodeled, Stainless Steel Appliances, Gas Stove
    • Level: First
    • Area: 160
    • Dimensions: 10 x 16
    Living room
    • Features: Flooring - Hardwood, Open Floorplan
    • Level: First
    • Area: 304
    • Dimensions: 16 x 19
    Office
    • Features: Closet, Flooring - Hardwood
    • Level: Second
    • Area: 112
    • Dimensions: 14 x 8
    Heating
    • Baseboard, Natural Gas, Fireplace
    Cooling
    • None
    Appliances
    • Included: Gas Water Heater, Range, Dishwasher, Disposal, Microwave, Refrigerator, Washer, Dryer, Gas Cooktop
    • Laundry: Dryer Hookup - Electric, Washer Hookup, Electric Dryer Hookup, In Basement
    Features
    • Closet, Closet/Cabinets - Custom Built, Kitchen, Sitting Room, Home Office, Mud Room
    • Flooring: Flooring - Hardwood, Flooring - Stone/Ceramic Tile
    • Basement: Partial,Concrete
    • Number of fireplaces: 1
    Interior area
    • Total structure area: 2,689
    • Total interior livable area: 2,689 sqft

    Property

    Parking
    • Total spaces: 6
    • Parking features: Detached, Paved Drive, Off Street
    • Garage spaces: 2
    • Uncovered spaces: 4
    Features
    • Patio & porch: Porch, Screened, Patio
    • Exterior features: Porch, Porch - Screened, Patio, Fenced Yard
    • Fencing: Fenced
    Lot
    • Size: 9,200 sqft
    • Features: Level
    Details
    • Parcel number: S:22 B:006 L:0026,685133
    • Zoning: MR1

    Construction

    Type & style
    • Home type: SingleFamily
    • Architectural style: Colonial,Other (See Remarks)
    • Property subtype: Single Family Residence
    Materials
    • Foundation: Stone
    • Roof: Shingle
    Condition
    • Year built: 1865

    Utilities & green energy

    • Electric: Circuit Breakers
    • Sewer: Public Sewer
    • Water: Public

    Community & neighborhood

    Community
    • Community features: Public Transportation, Shopping, Park, Highway Access, Sidewalks
    Location
    • Region: Newton
    • Subdivision: Newtonville

    Other

    Other facts
    • Road surface type: Paved

    Price history

    DateEventPrice
    6/21/2023Sold$1,600,000+24.1%$595/sqft
    Source: MLS PIN #73106892 Report a problem
    5/3/2023Listed for sale$1,289,000+132.3%$479/sqft
    Source: MLS PIN #73106525 Report a problem
    3/10/2010Sold$555,000$206/sqft
    Source: Public Record Report a problem

    Public tax history

    YearProperty taxesTax assessment
    2025$13,395 +11.4%$1,366,800 +10.9%
    2024$12,029 +4.5%$1,232,500 +9%
    2023$11,516 +4.5%$1,131,200 +8%
    2022$11,019 +6.6%$1,047,400 +9%
    2021$10,339 +3.1%$960,900
    2020$10,032 +6.9%$960,900 +7%
    2019$9,384 +0.4%$898,000 +4%
    2018$9,342 +6.1%$863,400 +9%
    2017$8,808 +8.7%$792,100 +11.2%
    2016$8,104 +4.9%$712,100 +7%
    2015$7,726 +3.4%$665,500 +8%
    2014$7,470 +13.7%$616,300 +7.8%
    2013$6,571 +0.1%$571,900 -2.7%
    2012$6,562 +1.8%$587,500 -0.7%
    2011$6,448 +2%$591,600 -2.5%
    2010$6,319 -0.7%$607,000 -5%
    2009$6,363 +2.7%$638,900
    2008$6,197 +4.4%$638,900 +0.4%
    2007$5,938 +2.7%$636,400 +3%
    2006$5,784 +1.7%$617,900 +3%
    2005$5,687 +10.8%$599,900 +19.2%
    2004$5,134 +6.5%$503,300 +14%
    2003$4,821 +9.8%$441,500
    2002$4,389 -1.5%$441,500 +19.5%
    2000$4,456 -0.1%$369,500 +4.8%
    1999$4,459 $352,500

    Find assessor info on the county website

    Neighborhood: Newtonville

    Nearby schools

    GreatSchools rating
    Schools provided by the listing agent
    • Elementary: Cabot
    • Middle: Day/Bigelow
    • High: North

    Source: MLS PIN. This data may not be complete. We recommend contacting the local school district to confirm school assignments for this home.

    Get a cash offer in 3 minutes
    Find out how much your home could sell for in as little as 3 minutes with a no-obligation cash offer.
    Estimated market value
    $1,704,800
    Get a cash offer in 3 minutes
    Find out how much your home could sell for in as little as 3 minutes with a no-obligation cash offer.
    Estimated market value
    $1,704,800