Skip main navigation
Sold for $207,500
  • $207,500

    730 24th St NW APT 321, Washington, DC 20037

    1beds
    730sqft
    Condominium
    Built in 1961
    -- sqft lot
    $207,100 Zestimate®
    $284/sqft
    $2,440 Estimated rent

    Home value

    $207,100

    $197,000 - $217,000

    $2,440/mo

    Zestimate® history
    Loading
    Loading...

    Owner options

    List your home for rent

    $2,440/mo

    Rent Zestimate®

    Find your next renter with Zillow Rental Manager. Plus, with online applications, you can quickly screen prospective tenants – for free.

    Learn more

    $2,440/mo

    Rent Zestimate®

    Refinance and save

    $877/mo

    Est. payment

    Refinancing to a lower rate could help reduce your monthly payments and save thousands over the life of the loan.

    See today's rates

    $877/mo

    Est. payment

    Explore your selling options

    Work with a Zillow partner agent

    Leverage their expertise and Zillow's premium Showcase listings to get your home seen by more buyers.

    Get started

    List with your own agent

    Get your home in front of millions of buyers by listing it on Zillow.

    Learn how to do it

    Sell it yourself

    Take full control of how buyers see your home on Zillow by listing For Sale by Owner (FSBO).

    List your home

    What's special

    King-sized bedroomSpacious entrywayGranite countertopsAmple closet spaceNewly updated kitchenOversized sliding doorsLarge french-door style refrigerator
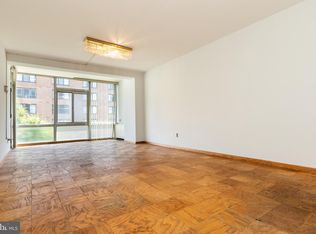
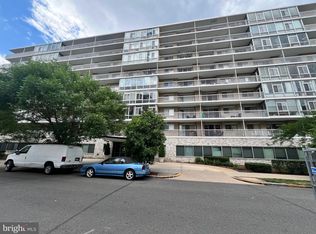
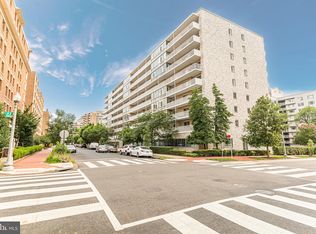

    NEW PRICING! Priced to sell quickly! Don't miss out on this phenomenal value. Coop fee includes utilities and seller has paid off special assessment. Move-in-ready coop apartment in the heart of Foggy Bottom. Enjoy the lovely cherry blossom tree in bloom next to the large balcony of spacious home. This freshly painted and updated one-bedroom apartment in the popular Potomac Plaza Terraces Coop offers excellent space, light, comfort and convenience. Garage parking space available for purchase. The spacious entryway leads to an open-concept living, dining and kitchen space with cherry hardwood floors. Oversized sliding doors open to a large balcony looking out to peaceful green space. The newly updated kitchen has stainless steel appliances, granite countertops and spacious wood cabinets. A BRAND NEW Gas Oven Range, Microwave Oven and Dishwasher compliment the large French-door style refrigerator. The kitchen design also accommodates a breakfast bar. No compromises are necessary with the NEWLY RENOVATED BATHROOM. It includes all new fixtures, tile work and updated plumbing. This new full bathroom is bright spotless and welcoming. An in-unit washer/dryer is allowed with coop approval and in accord with coop guidelines for installation. Easy access to a large communal laundry room is available to on the lower level. The king-sized bedroom features refurbished, gleaming hardwood parquet floors and ample closet space. A large window also brings in plenty of natural light. Amenities in the pet-friendly building include a 24-hour front desk, laundry facilities, a wonderful rooftop terrace with excellent city views. The location is convenient to GW University Hospital, the Foggy Bottom Metro Station, and the State Department. Also close by are grocery markets, including Whole Foods and Trader Joes, popular eateries, and the Rock Creek Hiking-Biking Trail. Capture this opportunity to live here where you find city living is at its best!

    Zillow last checked:

    Listing updated:

    Listed by:

    Helen Dodson 202-487-8070,

    Compass

    Bought with:

    Margaret Babbington, sp98368959

    Compass

    Source: Bright MLS,MLS#: DCDC2199854MLS Logo

    Facts & features

    Interior

    Bedrooms & bathrooms
    • Bedrooms: 1
    • Bathrooms: 1
    • Full bathrooms: 1
    • Main level bathrooms: 1
    • Main level bedrooms: 1
    Bedroom 1
    • Level: Main
    Bathroom 1
    • Level: Main
    Dining room
    • Level: Main
    Kitchen
    • Level: Main
    Living room
    • Level: Main
    Heating
    • Wall Unit, Natural Gas
    Cooling
    • Wall Unit(s), Electric
    Appliances
    • Included: Dishwasher, Disposal, Oven/Range - Gas, Refrigerator, Microwave, Stainless Steel Appliance(s), Gas Water Heater
    • Laundry: Common Area
    Features
    • Efficiency, Dining Area, Combination Dining/Living, Open Floorplan, Kitchen - Galley
    • Flooring: Engineered Wood, Hardwood
    • Doors: Sliding Glass
    • Has basement: No
    • Has fireplace: No
    Interior area
    • Total structure area: 730
    • Total interior livable area: 730 sqft
    • Finished area above ground: 730
    • Finished area below ground: 0

    Property

    Parking
    • Parking features: None
    Accessibility
    • Accessibility features: Accessible Doors, Accessible Elevator Installed
    Features
    • Levels: One
    • Stories: 1
    • Exterior features: Balcony
    • Pool features: None
    Lot
    • Features: Urban Land Not Rated
    Details
    • Additional structures: Above Grade, Below Grade
    • Parcel number: 0031//0835
    • Zoning: RA-5
    • Special conditions: Standard

    Construction

    Type & style
    • Home type: Cooperative
    • Architectural style: Contemporary
    • Property subtype: Condominium
    • Attached to another structure: Yes
    Materials
    • Masonry
    Condition
    • Excellent
    • New construction: No
    • Year built: 1961

    Utilities & green energy

    • Sewer: Public Sewer
    • Water: Public

    Community & neighborhood

    Location
    • Region: Washington
    • Subdivision: Foggy Bottom

    HOA & financial

    HOA
    • Has HOA: No
    • Amenities included: Concierge, Laundry, Storage, Elevator(s), Security, Other
    • Services included: A/C unit(s), Air Conditioning, All Ground Fee, Common Area Maintenance, Custodial Services Maintenance, Electricity, Maintenance Structure, Gas, Heat, Water
    • Association name: Potomac Plaza Terraces
    Other fees
    • Condo and coop fee: $1,001 monthly

    Other

    Other facts
    • Listing agreement: Exclusive Right To Sell
    • Listing terms: Cash,Conventional
    • Ownership: Cooperative

    Price history

    DateEventPrice
    5/12/2026Sold$207,500-15.3%$284/sqft
    Source: Bright MLS #DCDC2199854 Report a problem
    5/9/2026Pending sale$245,000$336/sqft
    Source: Bright MLS #DCDC2199854 Report a problem
    5/1/2026Contingent$245,000$336/sqft
    Source: Bright MLS #DCDC2199854 Report a problem
    4/10/2026Price change$245,000-5.8%$336/sqft
    Source: Bright MLS #DCDC2199854 Report a problem
    3/24/2026Price change$260,000-3.7%$356/sqft
    Source: Bright MLS #DCDC2199854 Report a problem
    2/11/2026Price change$270,000-6.9%$370/sqft
    Source: Bright MLS #DCDC2199854 Report a problem
    12/1/2025Price change$290,000-3.3%$397/sqft
    Source: Bright MLS #DCDC2199854 Report a problem
    10/30/2025Listed for sale$300,000+18.1%$411/sqft
    Source: Bright MLS #DCDC2199854 Report a problem
    3/24/2021Listing removed--
    Source: Owner Report a problem
    3/10/2012Listing removed$254,000$348/sqft
    Source: Owner #DC7606207 Report a problem
    12/29/2011Listed for sale$254,000$348/sqft
    Source: Owner #DC7606207 Report a problem
    11/20/2011Listing removed$254,000$348/sqft
    Source: Listhub #DC7606207 Report a problem
    11/6/2011Price change$254,000-13.6%$348/sqft
    Source: Listhub #DC7606207 Report a problem
    9/2/2011Price change$294,000-4.9%$403/sqft
    Source: Listhub #DC7606207 Report a problem
    7/13/2011Listed for sale$309,000-3.1%$423/sqft
    Source: Listhub #DC7606207 Report a problem
    5/25/2011Listing removed$319,000$437/sqft
    Source: Re/Max Professionals #DC7606207 Report a problem
    5/21/2011Listed for sale$319,000$437/sqft
    Source: Re/Max Professionals #DC7606207 Report a problem

    Public tax history

    Tax history is unavailable.

    Neighborhood: Foggy Bottom

    Nearby schools

    GreatSchools rating
    Schools provided by the listing agent
    • High: Jackson-reed
    • District: District Of Columbia Public Schools

    Source: Bright MLS. This data may not be complete. We recommend contacting the local school district to confirm school assignments for this home.

    Get pre-qualified for a loan
    At Zillow Home Loans, we can pre-qualify you in as little as 5 minutes with no impact to your credit score.

    An equal housing lender. NMLS #10287.