Welcome home to this charming 3-bedroom, 2-bath residence offering 1,456 square feet of comfortable living space in an established Lufkin neighborhood. This well-maintained brick home provides the perfect blend of functionality, comfort, and value. Step inside to find a welcoming layout with spacious living areas, abundant natural light, and plenty of room for everyday living and entertaining. The cozy fireplace creates a warm focal point for the living room, while the practical floor plan offers comfortable bedrooms and convenient access to all areas of the home. Outside, you'll appreciate the generous lot size, attached garage, and mature neighborhood setting. Whether you're enjoying time with family, hosting friends, or simply relaxing at home, this property offers the space and convenience you're looking for. Conveniently located near schools, shopping, dining, and local amenities, 730 Allendale Drive is an excellent opportunity for first-time homebuyers, growing families, or anyon
For sale
Price cut: $16K (7/15)
$169,000
730 Allendale Dr, Lufkin, TX 75904
3beds
1,456sqft
:
Get pre-qualified$1,276/mo
Single Family Residence
Built in 1975
10,454 Square Feet Lot
$-- Zestimate®
$116/sqft
$-- HOA
What's special
Cozy fireplaceAttached garageGenerous lot sizeWell-maintained brick homeAbundant natural lightComfortable bedroomsPractical floor plan
- 54 days |
- 1,123 |
- 81 |
Likely to sell faster than
Zillow last checked:
Listing updated:
Listed by:
Todd Driscoll,
Gann Medford Real Estate, Inc.
Source: Deep East Texas,MLS#: 70013734
Facts & features
Interior
Bedrooms & bathrooms
- Bedrooms: 3
- Bathrooms: 2
- Full bathrooms: 2
Rooms
- Room types: Dining Room, Utility Room
Heating
- Electric
Cooling
- Central Air
Appliances
- Included: Microwave, Electric Water Heater, Dishwasher, Electric Range
Features
- Ceiling Fan(s)
- Flooring: Vinyl
- Has fireplace: Yes
- Fireplace features: Gas Starter
Interior area
- Total structure area: 1,456
- Total interior livable area: 1,456 sqft
Video & virtual tour
Property
Parking
- Parking features: 2 Car
Features
- Stories: 1
- Patio & porch: Covered
- Pool features: None
- Fencing: Fenced,Wood
- Waterfront features: None
Lot
- Size: 10,454 Square Feet
Details
- Additional structures: None
- Parcel number: R59151
- Special conditions: Standard
Construction
Type & style
- Home type: SingleFamily
- Architectural style: Contemporary
- Property subtype: Single Family Residence
Materials
- Brick
- Foundation: Slab
- Roof: Composition
Condition
- Year built: 1975
Utilities & green energy
- Electric: Oncor
- Gas: None
- Sewer: Public Sewer
- Water: Public
Green energy
- Energy efficient items: None
Community & HOA
Community
- Subdivision: Tanglewood
Location
- Region: Lufkin
Financial & listing details
- Price per square foot: $116/sqft
- Tax assessed value: $120,270
- Annual tax amount: $2,543
- Date on market: 6/1/2026
- Inclusions: Microwave
- Road surface type: Concrete
Estimated market value
Not available
Estimated sales range
Not available
$1,427/mo
Price history
| Date | Event | Price |
|---|---|---|
| 7/15/2026 | Price change | $169,000-8.6%$116/sqft |
Source:  Deep East Texas #70013734 Report a problem Deep East Texas #70013734 Report a problem | ||
| 6/1/2026 | Listed for sale | $185,000+85.2%$127/sqft |
Source: Deep East Texas #70013734 Report a problem | ||
| 3/12/2021 | Listing removed | -- |
Source: Owner Report a problem | ||
| 2/17/2019 | Listing removed | $1,100$1/sqft |
Source: Owner Report a problem | ||
| 2/12/2019 | Listed for rent | $1,100$1/sqft |
Source: Owner Report a problem | ||
| 9/11/2018 | Listing removed | $99,900$69/sqft |
Source: GANN MEDFORD Real Estate, Inc. #55998 Report a problem | ||
| 3/7/2018 | Pending sale | $99,900$69/sqft |
Source: GANN MEDFORD Real Estate, Inc. #55998 Report a problem | ||
| 3/6/2018 | Listed for sale | $99,900$69/sqft |
Source: GANN MEDFORD Real Estate, Inc. #55998 Report a problem | ||
Public tax history
| Year | Property taxes | Tax assessment |
|---|---|---|
| 2025 | $2,543 +1.8% | $120,270 +0.6% |
| 2024 | $2,499 +6.7% | $119,580 +1.5% |
| 2023 | $2,342 -13% | $117,840 -0.3% |
| 2022 | $2,692 +4% | $118,180 +8.9% |
| 2021 | $2,588 +13.6% | $108,500 +17.3% |
| 2020 | $2,279 -1.3% | $92,500 -1.6% |
| 2019 | $2,309 +366419.1% | $93,960 +3.2% |
| 2018 | $1 | $91,070 +5% |
| 2017 | -- | $86,750 -2.1% |
| 2016 | -- | $88,610 |
| 2015 | -- | $88,610 -1% |
| 2014 | -- | $89,500 -3.9% |
| 2013 | -- | $93,100 +4.5% |
| 2012 | -- | $89,110 +1% |
| 2011 | -- | $88,264 -1.3% |
| 2010 | -- | $89,442 -4.3% |
| 2009 | -- | $93,446 +14.5% |
| 2008 | -- | $81,590 +3.6% |
| 2007 | -- | $78,750 +2.2% |
| 2006 | $839 +8% | $77,060 +6.9% |
| 2005 | $777 | $72,110 +4.4% |
| 2004 | -- | $69,040 +10% |
| 2003 | -- | $62,760 |
Find assessor info on the county website
Monthly payment
Est. payment
Payment breakdown
Explore the cost of this home by adjusting the details. Changes won't be saved.Climate risks
Neighborhood: 75904
Nearby schools
GreatSchools rating
- NATrout Primary SchoolGrades: PK-2Distance: 0.3 mi
- 5/10Lufkin Middle SchoolGrades: 6-8Distance: 1.7 mi
- 5/10Lufkin High SchoolGrades: 9-12Distance: 3.5 mi
Schools provided by the listing agent
- District: Lufkin
Source: Deep East Texas. This data may not be complete. We recommend contacting the local school district to confirm school assignments for this home.
- $172,600-- bd8 ba1.4k sqft732 Allendale Dr, Lufkin, TX 75904Off Market
- $206,900-- bd8 ba1.9k sqft728 Allendale Dr, Lufkin, TX 75904Off Market
- $223,5003 bd2 ba2k sqft104 Castlewood Cir, Lufkin, TX 75904Off Market

- $188,300-- bd8 ba1.3k sqft106 Castlewood Cir, Lufkin, TX 75904Off Market
- $247,100-- bd11 ba2.6k sqft726 Allendale Dr, Lufkin, TX 75904Off Market
- $170,600-- bd8 ba1.3k sqft102 Castlewood Cir, Lufkin, TX 75904Off Market
- $145,1003 bd2 ba1.5k sqft731 Allendale Dr, Lufkin, TX 75904Off Market
- $--4 bd2 ba2k sqft729 Allendale Dr, Lufkin, TX 75904Sold
A local agent can set up tours, give advice and negotiate with sellers.
A local lender can help you make sure your offer is ready when you are.
Similar homes
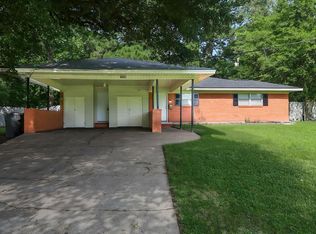
- $185,0003 bd2 ba1.2k sqft1005 Allendale Dr, Lufkin, TX 75904For Sale
 MLS ID #70014099, Laura Jones. Deep East Texas
 - $189,9003 bd2 ba1.5k sqft1301 Pershing Ave, Lufkin, TX 75904For Sale
 MLS ID #65108071, George Herrera. Deep East Texas
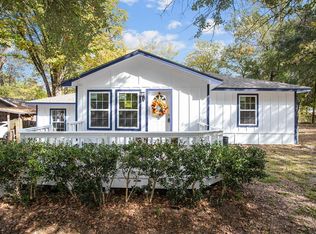
 - $175,0003 bd2 ba1.4k sqft609 Calvin St, Lufkin, TX 75904For Sale
 MLS ID #65106908, Maria Pinner. Deep East Texas
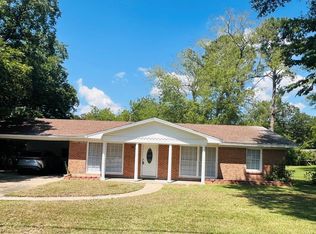
 - $189,9003 bd2 ba1.3k sqft910 Russell Ave, Lufkin, TX 75904For Sale
 MLS ID #65107954, Nancy Tran. Deep East Texas
 - $165,0004 bd2 ba1.3k sqft1008 Tom Temple Dr, Lufkin, TX 75904For SaleMLS ID #65107791, James Rush. Deep East Texas
- $185,0003 bd2 ba1.9k sqft1105 Johnson Ave, Lufkin, TX 75904For SaleMLS ID #89290565, Mario Servin, Realty Of America, LLC. HAR
- $154,9953 bd2 ba1.1k sqft602 Nathan St, Lufkin, TX 75904For SaleMLS ID #73825376, Tami Jones, 2011 AMERICAN REAL ESTATE CO. LLC. HAR
- $177,9003 bd1 ba1.2k sqft635B Oscar Berry Rd, Lufkin, TX 75904For SaleMLS ID #65106211, Sandy & Michael Bryan. Deep East Texas
- $177,9003 bd1 ba1.2k sqft635 Oscar Berry Rd, Lufkin, TX 75904For SaleMLS ID #23091452, Sandra Bryan, Century 21 Cota Realty. HAR
- $160,0003 bd2 ba1.8k sqft1001 Turner St, Lufkin, TX 75904For SaleMLS ID #70012805, Tim Brookshire. Deep East Texas
- $149,9993 bd2 ba1.6k sqft435 S Bynum St, Lufkin, TX 75904For SaleMLS ID #70013955, Modesta Coronado. Deep East Texas
- $199,9003 bd2 ba1.4k sqft270 Long Leaf Cir, Lufkin, TX 75904For SaleMLS ID #70010178, Kristy Petty. Deep East Texas
- $159,5003 bd3 ba1.7k sqft1404 Rice Dr, Lufkin, TX 75901For SaleMLS ID #70013972, Lacey Martin. Deep East Texas
- $175,0003 bd2 ba1.3k sqft412 Rollingwood Dr, Lufkin, TX 75904For SaleMLS ID #76224533, Twila Bertrand, Century 21 Cota Realty. HAR
- $149,9993 bd2 ba1.6k sqft710 Jordan Ave, Lufkin, TX 75904For SaleMLS ID #98616093, Chet Polniazek, 1st Texas Realty Services. HAR
- $249,5003 bd2 ba1.6k sqft1405 Epley St, Lufkin, TX 75904For SaleMLS ID #70013794, Lacey Martin. Deep East Texas
- $205,0004 bd2 ba2k sqft420 Vine Dr, Lufkin, TX 75904For SaleMLS ID #70010137, Maria Pinner. Deep East Texas
- $179,7504 bd2 ba2.1k sqft374 Holmes Rd, Lufkin, TX 75904For SaleMLS ID #70013154, Rhonda Jones. Deep East Texas
- $239,0004 bd2 ba1.8k sqft328 Sunset Blvd, Lufkin, TX 75904For SaleMLS ID #14341351, Tami Jones, 2011 AMERICAN REAL ESTATE CO. LLC. HAR
- $154,0003 bd1 ba1k sqft1108 Ricks Rd, Lufkin, TX 75901For SaleMLS ID #83107976, Abby Todd, Gann Medford Real Estate. HAR
