Welcome HOME, NEW CONSTRUCTION HOME nearby schools and shopping centers WITH NO HOA APPRAISED $15,000 over asking PRICE!! Act fast Seller is offering a move in package with a washer & dryer and flex money that the buyer can use towards buying down interest rate or closing cost!! Schedule your appointment today this deal will not last long!
Active
$199,999
730 Anderson St, Kingstree, SC 29556
3beds
1,153sqft
Single Family Residence
Built in 2026
0.26 Acres Lot
$198,800 Zestimate®
$173/sqft
$-- HOA
What's special
- 1 day
- 94
- 8
Zillow last checked:
Listing updated:
Listed by:
Bricklane Properties, LLC
Source: CTMLS,MLS#: 26028340
Facts & features
Interior
Bedrooms & bathrooms
- Bedrooms: 3
- Bathrooms: 2
- Full bathrooms: 2
Heating
- Central
Appliances
- Laundry: Washer Hookup
Features
- Ceiling - Smooth
- Has fireplace: No
Interior area
- Total structure area: 1,153
- Total interior livable area: 1,153 sqft
Property
Parking
- Total spaces: 1
- Parking features: Garage
- Garage spaces: 1
Features
- Levels: One
- Stories: 1
- Entry location: Ground Level
- Patio & porch: Front Porch
Lot
- Size: 0.26 Acres
- Features: 0 - .5 Acre
Details
- Parcel number: 11037187
- Special conditions: 10 Yr Warranty
Construction
Type & style
- Home type: SingleFamily
- Architectural style: Charleston Single
- Property subtype: Single Family Residence
Materials
- Vinyl Siding
- Foundation: Slab
- Roof: Architectural
Condition
- New construction: Yes
- Year built: 2026
Details
- Warranty included: Yes
Utilities & green energy
- Sewer: Public Sewer
- Water: Public
- Utilities for property: Williamsburg County
Community & HOA
Community
- Subdivision: None
Location
- Region: Kingstree
Financial & listing details
- Price per square foot: $173/sqft
- Tax assessed value: $5,250
- Annual tax amount: $297
- Date on market: 10/15/2026
- Listing terms: Any
Estimated market value
$198,800
$189,000 - $209,000
Not available
Price history
| Date | Event | Price |
|---|---|---|
| 10/15/2026 | Listed for sale | $199,999+0.5%$173/sqft |
Source:  CTMLS #26028340 Report a problem CTMLS #26028340 Report a problem | ||
| 10/10/2026 | Listing removed | $199,000$173/sqft |
Source:  Pee Dee Realtor Association #2602889 Report a problem Pee Dee Realtor Association #2602889 Report a problem | ||
| 10/1/2026 | Listed for sale | $199,000+5.3%$173/sqft |
Source: CTMLS #26019939 Report a problem | ||
| 8/10/2026 | Contingent | $189,000$164/sqft |
Source: Pee Dee Realtor Association #2602889 Report a problem | ||
| 7/12/2026 | Listed for sale | $189,000$164/sqft |
Source: CTMLS #26019939 Report a problem | ||
| 7/8/2026 | Listing removed | $189,000$164/sqft |
Source:  CCAR #2614304 Report a problem CCAR #2614304 Report a problem | ||
| 6/17/2026 | Price change | $189,000-4.1%$164/sqft |
Source: CCAR #2614304 Report a problem | ||
| 6/4/2026 | Listed for sale | $197,000+1359.3%$171/sqft |
Source: CCAR #2614304 Report a problem | ||
| 9/8/2020 | Sold | $13,500$12/sqft |
Source: Public Record Report a problem | ||
Public tax history
| Year | Property taxes | Tax assessment |
|---|---|---|
| 2024 | $297 +10.2% | $320 |
| 2023 | $270 +4.6% | $320 |
| 2022 | $258 +0.8% | $320 |
| 2021 | $256 -1.5% | $320 |
| 2020 | $260 | $320 -85.1% |
| 2019 | -- | $2,150 |
| 2018 | $1,002 | $2,150 |
| 2016 | $1,002 -51.3% | $2,150 |
| 2015 | $2,058 | $2,150 |
| 2013 | -- | -- |
| 2010 | -- | $27,043 |
Find assessor info on the county website
Monthly payment
Est. payment
Payment breakdown
Explore the cost of this home by adjusting the details. Changes won't be saved.Climate risks
Neighborhood: 29556
Nearby schools
Schools provided by the listing agent
- Elementary: W.M. Anderson Primary
- Middle: Hemingway M.B. Lee Middle
- High: Hemingway High
Source: CTMLS. This data may not be complete. We recommend contacting the local school district to confirm school assignments for this home.
Similar homes
- $198,0003 bd2 ba1.1k sqft111 Cooper St., Kingstree, SC 29556For Sale
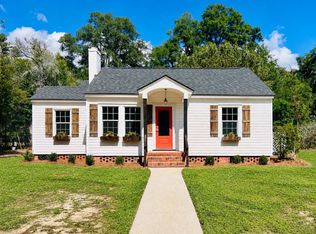
 MLS ID #2624349, Michele M McCutchen, Tidewater Properties. CCAR
 - $192,0003 bd2 ba1.1k sqft22 James E Clyburn Blvd, Kingstree, SC 29556For Sale
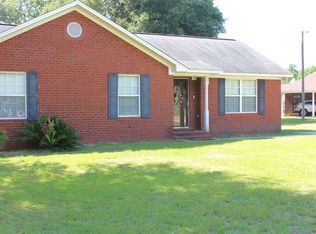
 MLS ID #25020320, Teresa Ross. CTMLS
 - $194,0003 bd2 ba1.1k sqft2761 Thurgood Marshall Hwy., Kingstree, SC 29556For Sale
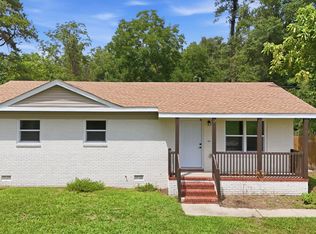 MLS ID #2619394, Jennifer R Huffman, Jeff Cook Real Estate LPT Real. CCAR
 - $--4 bd2 ba1.5k sqft63 Compass Rd, Kingstree, SC 29556Auction
 Auction.com 1
 - $181,0003 bd2 ba1.5k sqft1107 North Longstreet St., Kingstree, SC 29556For SaleMLS ID #2426062, Michele M McCutchen, Tidewater Properties. CCAR
- $244,9003 bd2 ba1.6k sqft298 Planters Rd, Kingstree, SC 29556For Sale
 MLS ID #2603072, Logan Adams, C/b Mcmillan And Assoc.. Pee Dee Realtor Association
 - $120,0002 bd1 ba1.4k sqft952 Gausetown Rd, Kingstree, SC 29556For SaleMLS ID #25030914, Carmilla Brown. CTMLS
- $189,0004 bd2 ba1.3k sqft522 Winkys Dr, Lake City, SC 29560For SaleMLS ID #2602375, Maggie Cooper, Lpt Realty, Llc.. Pee Dee Realtor Association
- $220,0004 bd2 ba1.4k sqft810 Twin Oaks Cir, Lake City, SC 29560For SaleMLS ID #2602706, Becky Hickman, Carolina Coast & Country Llc. Pee Dee Realtor Association
- $124,0003 bd2 ba1.6k sqft2653 Patty Rd, Lake City, SC 29560For SaleMLS ID #2602813, Karon M Epps, Epps Miles Eaddy Realty Inc. Pee Dee Realtor Association
- $100,0003 bd1 ba1.2k sqft161 County Road 45 731 S, Cades, SC 29518For SaleMLS ID #26007654, Paul Bermingham. CTMLS
- $144,0003 bd2 ba1.3k sqft515 Ives St, Lake City, SC 29560For SaleMLS ID #26025208, Harrison Boatwright. CTMLS
- $174,0004 bd2 ba1.3k sqft319 Floyd Ave, Lake City, SC 29560For SaleMLS ID #2601089, Jason Caulder, Palmetto Group. Pee Dee Realtor Association
- $130,0003 bd2 ba1.2k sqft39 Tip Top Dr, Greeleyville, SC 29056For SaleMLS ID #2603692, Desaray S Ross, Exp Realty, Llc. Pee Dee Realtor Association
- $135,0003 bd2 ba1.4k sqft152 Emily Rd, Lake City, SC 29560For SaleMLS ID #2603655, Wayne McFadden, Vylla Home, Inc. Pee Dee Realtor Association
- $161,9993 bd1 ba1.4k sqft100 Jackson St, Lake City, SC 29560For SaleMLS ID #2602279, William Epps, Epps Miles Eaddy Realty Inc. Pee Dee Realtor Association
- $128,0003 bd2 ba1.1k sqft512 Palm Cir, Lake City, SC 29560For SaleMLS ID #2603490, William McMillan, C/b Mcmillan And Assoc.. Pee Dee Realtor Association
- $159,0003 bd2 ba1.2k sqft2109 Church St, Scranton, SC 29591For SaleMLS ID #2602694, Karon M Epps, Epps Miles Eaddy Realty Inc. Pee Dee Realtor Association
