Welcome to this beautiful 3 bedroom, 2 bathroom manufactured home in the heart of Scranton, SC! Located near Highway 52 and within walking distance of Scranton Park, this move in ready home offers convenient access to Florence, Lake City, and surrounding areas. Built in 1995, this Fleetwood home features approximately 1,200 square feet with an open floor plan and vaulted ceilings that give the living and dining areas a spacious, welcoming feel. The kitchen offers ample cabinet space, a center island, and an adjoining dining area with room to gather around the table. All three bedrooms feature generously sized walk in closets, providing plenty of storage throughout the home. Both bathrooms have been remodeled, one in 2023 and the other in 2024, and the washer and dryer convey! Enjoy a cup of coffee on the welcoming covered front porch or unwind on the spacious back porch at the end of the day. The large, fenced yard offers room for gardening, outdoor gatherings, or simply enjoying some fresh air. The attached shop with built in shelving provides space for projects, hobbies, and storage, while a separate small storage building and double carport add everyday convenience. With comfortable living spaces, two porches to enjoy, and room for your favorite projects, there is so much to appreciate here. Schedule your showing and come see for yourself!
For sale
$144,900
2109 Church St, Scranton, SC 29591
3beds
1,200sqft
Manufactured Home
Built in 1995
0.4 Acres Lot
$137,200 Zestimate®
$121/sqft
$-- HOA
What's special
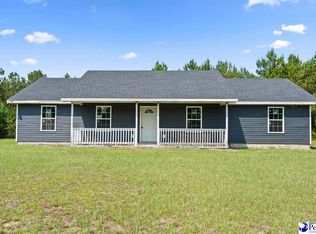
Spacious back porchWelcoming covered front porchCenter islandLarge fenced yardOpen floor planDouble carportSeparate small storage building
- 12 days
- 168
- 11
Likely to sell faster than
Zillow last checked:
Listing updated:
Listed by:
Katherine T Graham 843-676-5465,
Real Broker, Llc
Source: Pee Dee Realtor Association,MLS#: 2604474
Facts & features
Interior
Bedrooms & bathrooms
- Bedrooms: 3
- Bathrooms: 2
- Full bathrooms: 2
Heating
- Central
Cooling
- Central Air
Appliances
- Included: Dryer, Washer, Range, Refrigerator, Oven
- Laundry: Wash/Dry Cnctn.
Features
- Ceiling Fan(s), Shower, Walk-In Closet(s)
- Flooring: Carpet, Vinyl
- Windows: Drapes/Curtains, Blinds
- Has fireplace: No
- Fireplace features: None
Interior area
- Total structure area: 1,200
- Total interior livable area: 1,200 sqft
Video & virtual tour
Property
Parking
- Total spaces: 2
- Parking features: Carport
- Garage spaces: 2
- Has carport: Yes
Features
- Patio & porch: Porch
- Exterior features: Storage
- Fencing: Fenced
Lot
- Size: 0.4 Acres
Details
- Additional structures: Workshop
- Parcel number: 0194231077
Construction
Type & style
- Home type: MobileManufactured
- Property subtype: Manufactured Home
Materials
- Vinyl Siding
- Foundation: Other
- Roof: Shingle
Condition
- Year built: 1995
Utilities & green energy
- Sewer: Septic Tank
- Water: Public
Community & HOA
Community
- Subdivision: City
Location
- Region: Scranton
Financial & listing details
- Price per square foot: $121/sqft
- Tax assessed value: $7,610
- Annual tax amount: $659
- Date on market: 11/1/2026
Estimated market value
$137,200
$128,000 - $144,000
Not available
Price history
| Date | Event | Price |
|---|---|---|
| 11/1/2026 | Listed for sale | $144,900-8.9%$121/sqft |
Source:  Pee Dee Realtor Association #2604474 Report a problem | ||
| 10/22/2026 | Listing removed | $159,000$133/sqft |
Source:  CCAR #2616749 Report a problem | ||
| 6/30/2026 | Listed for sale | $159,000$133/sqft |
Source: Pee Dee Realtor Association #2602694 Report a problem | ||
Public tax history
| Year | Property taxes | Tax assessment |
|---|---|---|
| 2025 | -- | $7,610 |
| 2024 | -- | $7,610 |
| 2023 | -- | $7,610 |
| 2022 | -- | $7,610 |
| 2021 | -- | $7,610 |
| 2020 | -- | $7,610 |
| 2019 | -- | $7,610 |
| 2018 | $21 -7.3% | $7,610 +2436.7% |
| 2017 | $22 -3.8% | $300 |
| 2016 | $23 +0.3% | $300 |
| 2015 | $23 +11.2% | $300 |
| 2014 | $21 -5.7% | -- |
| 2013 | $22 +7.4% | -- |
| 2012 | $20 +1% | -- |
| 2011 | $20 -4.7% | -- |
| 2010 | $21 +9.4% | -- |
| 2009 | $19 | -- |
Find assessor info on the county website
Monthly payment
Climate risks
Neighborhood: 29591
Nearby schools
Schools provided by the listing agent
- Elementary: Scranton Elem
- Middle: J. P. Truluck
- High: Lake City
Source: Pee Dee Realtor Association. This data may not be complete. We recommend contacting the local school district to confirm school assignments for this home.
Similar homes
- $144,0003 bd2 ba1.3k sqft515 Ives St, Lake City, SC 29560For Sale

 MLS ID #26025208, Harrison Boatwright. CTMLS
- $159,8993 bd1 ba1.4k sqft100 Jackson St, Lake City, SC 29560For Sale

 MLS ID #2602279, William Epps, Epps Miles Eaddy Realty Inc. Pee Dee Realtor Association
- $149,9003 bd2 ba1.5k sqft383 Red Rd, Olanta, SC 29114For Sale
 MLS ID #2603151, Christopher H Frederick, Exp Realty Greyfeather Group. Pee Dee Realtor Association
- $145,0003 bd2 ba1.4k sqft2772 W Ridgecrest Cir, Florence, SC 29501For Sale
 MLS ID #2603629, Carly Miller, Welcome Home Realty. Pee Dee Realtor Association
- $150,0003 bd2 ba1k sqft1024 E Candy Ln, Florence, SC 29505For SaleMLS ID #2602385, Vonda Sellers Ford, Era Leatherman Realty, Inc.. Pee Dee Realtor Association
- $169,0003 bd2 ba1.1k sqft2716 W Ridgecrest Cir, Florence, SC 29501For SaleMLS ID #2604458, Brenda W Reynolds, C/b Mcmillan And Assoc.. Pee Dee Realtor Association
- $160,0003 bd1 ba1.1k sqft1025 E Scarlett Ln, Florence, SC 29505For SaleMLS ID #2603580, Nicole Sprague, Assist 2 Sell, Buyers & Seller. Pee Dee Realtor Association
- $199,9003 bd2 ba1.1k sqft2732 Millridge Dr, Florence, SC 29505For SaleMLS ID #2604540, Lizette Riollano, Lokation Real Estate Llc. Pee Dee Realtor Association
- $165,0003 bd2 ba1k sqft700 E Candy Ln, Florence, SC 29505For SaleMLS ID #2602837, Raye Davis, America's Choice Realty, Llc. Pee Dee Realtor Association
- $174,0004 bd2 ba1.3k sqft319 Floyd Ave, Lake City, SC 29560For SaleMLS ID #2601089, Jason Caulder, Palmetto Group. Pee Dee Realtor Association
- $99,0003 bd2 ba1.1k sqft512 Palm Cir, Lake City, SC 29560For SaleMLS ID #2603490, William McMillan, C/b Mcmillan And Assoc.. Pee Dee Realtor Association
- $189,0004 bd2 ba1.3k sqft522 Winkys Dr, Lake City, SC 29560For SaleMLS ID #2602375, Maggie Cooper, Lpt Realty, Llc.. Pee Dee Realtor Association
- $172,9003 bd2 ba1k sqft1002 Pitty Pat Dr, Florence, SC 29505For SaleMLS ID #2603476, John DuRant Martin, Carolina Realty And Associates. Pee Dee Realtor Association
- $149,9003 bd2 ba1.7k sqft117 Cooper St., Kingstree, SC 29556For Sale
 MLS ID #2614653, Gibson S Brown, Century 21 Palms Realty. CCAR
- $179,0003 bd1 ba1.1k sqft17 Ard Circle, Hemingway, SC 29554For SaleMLS ID #2625593, Doug Joy, RE/MAX Executive. CCAR
- $140,0003 bd2 ba1.3k sqft531 3rd Loop Rd, Florence, SC 29505For SaleMLS ID #2600661, Tyler M Simmons, Coldwell Banker Realty. Pee Dee Realtor Association
- $125,0003 bd2 ba1.3k sqft1380 Damon Dr APT D, Florence, SC 29505For SaleMLS ID #2604135, Ajay Patel, Keller Williams Innovate South. Pee Dee Realtor Association
- $135,0002 bd2 ba1.1k sqft1525 Bridgewood Dr, Florence, SC 29501For SaleMLS ID #2603561, Julie M Acosta, Half Moon Realty. Pee Dee Realtor Association
- $127,0003 bd2 ba1.1k sqft1360 Damon Dr APT E, Florence, SC 29505For SaleMLS ID #2603029, Brandy L Eaddy, Assist 2 Sell, Buyers & Seller. Pee Dee Realtor Association
