New Toll Brothers Home – Athmar – Modern Prairie. Estimated delivery August '26.
This home is our most popular floorplan offered in the Edge collection.
Home design and structural elements have been thoughtfully selected to best complement the home site. The Athmar has professionally curated interior finishes selected by an award-winning national design firm. The home offers a sleek design ideal for modern living. This beautiful home awaits you today.
A welcoming entry opens immediately onto the spacious great room and lovely casual dining area with alluring views of the outdoor patio. The well-designed kitchen is complete with a large center island with breakfast bar, plenty of counter and cabinet space, and a sizable pantry. The beautiful primary bedroom suite is highlighted by a large walk-in closet and spa-like primary bath with a dual-sink vanity, luxe shower with dual showerheads, and private water closet. Secluded on the second floor overlooking a generous loft, secondary bedrooms, one with a walk-in closet, share a hall bath with linen storage and separate vanity area. Additional highlights include a convenient powder room and everyday entry, centrally located laundry plus an unfinished basement with rough-in plumbing and window wells.
This home is located in the Erie Town Center community and the walk will only take a couple minutes from your front door to the future Erie Town Center with onsite dining & shopping! Only 10 minutes from I-25, 30 minutes to Boulder, and just 1 hour from Estes Park. This home qualifies for special financing through Toll Brothers Mortgage!
Sold for $710,000
$710,000
730 Apex Street, Erie, CO 80516
3beds
3,141sqft
Single Family Residence
Built in 2026
3,481 Square Feet Lot
$704,900 Zestimate®
$226/sqft
$3,531 Estimated rent
Home value
$704,900
$656,000 - $754,000
$3,531/mo
Zestimate® history
Owner options
List your home for rent
$3,531/mo
Rent Zestimate®
Find your next renter with Zillow Rental Manager. Plus, with online applications, you can quickly screen prospective tenants – for free.
$3,531/mo
Rent Zestimate®
Refinance and save
$4,623/mo
Est. payment
Refinancing to a lower rate could help reduce your monthly payments and save thousands over the life of the loan.
$4,623/mo
Est. payment
Explore your selling options
Work with a Zillow partner agent
Leverage their expertise and Zillow's premium Showcase listings to get your home seen by more buyers.
Get startedList with your own agent
Get your home in front of millions of buyers by listing it on Zillow.
Learn how to do itSell it yourself
Take full control of how buyers see your home on Zillow by listing For Sale by Owner (FSBO).
List your homeWhat's special
Well-designed kitchenBeautiful primary bedroom suiteSecondary bedroomsLovely casual dining areaSizable pantrySpacious great roomLarge walk-in closet
Zillow last checked:
Listing updated:
Listed by:
Amy Ballain 303-235-0400 Elise.fay@cbrealty.com,
Coldwell Banker Realty 56
Bought with:
Other MLS Non-REcolorado
NON MLS PARTICIPANT
Source: REcolorado as distributed by MLS GRID,MLS#: 9046066
Facts & features
Interior
Bedrooms & bathrooms
- Bedrooms: 3
- Bathrooms: 3
- Full bathrooms: 1
- 3/4 bathrooms: 1
- 1/2 bathrooms: 1
- Main level bathrooms: 1
- Main level bedrooms: 1
Bedroom
- Description: Airy Primary Bedroom With En-Suite Bathroom, Private Water Closet
- Features: Primary Suite
- Level: Main
- Area: 154 Square Feet
- Dimensions: 11 x 14
Bedroom
- Description: Large Step In Closet
- Level: Upper
- Area: 143 Square Feet
- Dimensions: 11 x 13
Bedroom
- Description: Large Walk In Closet
- Level: Upper
- Area: 132 Square Feet
- Dimensions: 11 x 12
Bathroom
- Level: Main
Bathroom
- Features: Primary Suite
- Level: Upper
Bathroom
- Level: Upper
Dining room
- Level: Main
- Area: 165 Square Feet
- Dimensions: 11 x 15
Great room
- Description: 10ft Ceilings. Central To Casual Dining Area And Kitchen. Ideal For Entertaining
- Level: Main
- Area: 165 Square Feet
- Dimensions: 11 x 15
Kitchen
- Description: Large Space With Abundant Cabinets And Workspace, Large Island.
- Level: Main
- Area: 225 Square Feet
- Dimensions: 15 x 15
Laundry
- Level: Main
Loft
- Description: Generous Loft Offers Versatile Living And Entertaining Options
- Level: Upper
- Area: 187 Square Feet
- Dimensions: 11 x 17
Heating
- Forced Air
Cooling
- Central Air
Appliances
- Included: Dishwasher, Disposal, Gas Water Heater, Humidifier, Microwave, Oven, Range, Range Hood, Tankless Water Heater
- Laundry: In Unit, Laundry Closet
Features
- Kitchen Island, Open Floorplan, Pantry, Primary Suite, Radon Mitigation System, Walk-In Closet(s), Wired for Data
- Flooring: Carpet, Vinyl
- Windows: Double Pane Windows
- Basement: Bath/Stubbed,Daylight,Sump Pump,Unfinished
Interior area
- Total structure area: 3,141
- Total interior livable area: 3,141 sqft
- Finished area above ground: 1,980
- Finished area below ground: 0
Property
Parking
- Total spaces: 2
- Parking features: Concrete, Dry Walled, Lighted, Garage Door Opener
- Attached garage spaces: 2
Features
- Levels: Two
- Stories: 2
- Entry location: Exterior Access
- Patio & porch: Front Porch, Patio
- Exterior features: Private Yard
- Fencing: Full
Lot
- Size: 3,481 Square Feet
- Features: Master Planned, Near Public Transit
Details
- Parcel number: R0616462
- Zoning: Residential
- Special conditions: Standard
Construction
Type & style
- Home type: SingleFamily
- Architectural style: Urban Contemporary
- Property subtype: Single Family Residence
Materials
- Cement Siding, Frame, Stone
- Foundation: Slab
Condition
- New Construction
- New construction: Yes
- Year built: 2026
Details
- Builder model: Athmar Modern Prairie
- Builder name: Toll Brothers
- Warranty included: Yes
Utilities & green energy
- Electric: 110V, 220 Volts, 220 Volts in Garage
- Sewer: Public Sewer
- Utilities for property: Cable Available, Electricity Connected, Internet Access (Wired), Natural Gas Connected, Phone Available
Green energy
- Energy efficient items: Appliances, Construction, HVAC, Insulation, Lighting, Roof, Thermostat, Water Heater, Windows
Community & HOA
Community
- Security: Carbon Monoxide Detector(s), Radon Detector, Smoke Detector(s)
- Subdivision: Erie Town Center
HOA
- Has HOA: Yes
- Amenities included: Park, Playground
- Services included: Maintenance Grounds, Recycling, Trash
- HOA fee: $138 monthly
- HOA name: Erie Town Center
- HOA phone: 303-985-9623
Location
- Region: Erie
Financial & listing details
- Price per square foot: $226/sqft
- Tax assessed value: $113,600
- Annual tax amount: $9,000
- Date on market: 5/28/2026
- Listing terms: 1031 Exchange,Cash,Conventional,FHA
- Exclusions: None
- Ownership: Builder
- Electric utility on property: Yes
- Road surface type: Alley Paved
Price history
| Date | Event | Price |
|---|---|---|
| 8/7/2026 | Sold | $710,000-5.3%$226/sqft |
Source:  REcolorado as distributed by MLS GRID #9046066 Report a problem REcolorado as distributed by MLS GRID #9046066 Report a problem | ||
| 6/26/2026 | Pending sale | $750,000$239/sqft |
Source: REcolorado as distributed by MLS GRID #9046066 Report a problem | ||
| 5/27/2026 | Listed for sale | $750,000$239/sqft |
Source:  Toll Brothers Inc. Report a problem Toll Brothers Inc. Report a problem | ||
Public tax history
| Year | Property taxes | Tax assessment |
|---|---|---|
| 2025 | $1,428 +23% | $30,672 +253.7% |
| 2024 | $1,162 | $8,671 +26.8% |
| 2023 | -- | $6,836 |
Find assessor info on the county website
Neighborhood: 80516
Nearby homes
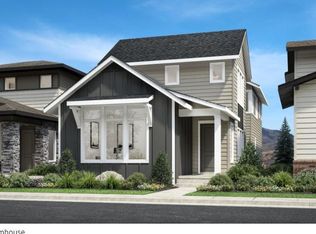
- $783,2684 bd3 ba3.4k sqft734 Apex St, Erie, CO 80516Sold
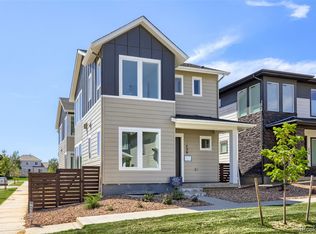
- $765,0004 bd4 ba2.9k sqft726 Apex St, Erie, CO 80516New Construction
- $48,300-- bd-- ba-- sqft746 Apex St, Erie, CO 80516Off Market
- $48,300-- bd-- ba-- sqft742 Apex St, Erie, CO 80516Off Market
- $64,400-- bd-- ba-- sqft750 Apex St, Erie, CO 80516Off Market
- $54,300-- bd-- ba-- sqft738 Apex St, Erie, CO 80516Off Market
- $677,1003 bd2 ba2.1k sqft570 Mathews Cir, Erie, CO 80516Off Market
- $837,100-- bd-- ba-- sqft676 Apex St, Erie, CO 80516Sold
Nearby schools
GreatSchools rating
- 8/10Red Hawk ElementaryGrades: PK-5Distance: 0.8 mi
- 6/10Erie Middle SchoolGrades: 6-8Distance: 1.2 mi
- 10/10Erie High SchoolGrades: 9-12Distance: 2.6 mi
Schools provided by the listing agent
- Elementary: Red Hawk
- Middle: Erie
- High: Erie
- District: St. Vrain Valley RE-1J
Source: REcolorado as distributed by MLS GRID. This data may not be complete. We recommend contacting the local school district to confirm school assignments for this home.
Get a cash offer in 3 minutes
Find out how much your home could sell for in as little as 3 minutes with a no-obligation cash offer.
Estimated market value
$704,900
Get a cash offer in 3 minutes
Find out how much your home could sell for in as little as 3 minutes with a no-obligation cash offer.
Estimated market value
$704,900
- Colorado
- Boulder County
- Erie
- 80516
- 730 Apex Street
