Brand New Toll Brothers Home - Kennedy Modern Farmhouse - Ready August 2026! This home has structural upgrades to include a contemporary fireplace in the great room, an oversized kitchen island and an additional window for light in the basement! This home still allows you to make selections at the design center and personalize the home to your own style! It sits with a grass courtyard in the front and a private corner lot and yard. Schedule an appointment to see this home before its too late to pick out your design selections!
Sold for $783,268
$783,268
734 Apex Street, Erie, CO 80516
4beds
3,416sqft
Single Family Residence
Built in 2026
4,294 Square Feet Lot
$777,600 Zestimate®
$229/sqft
$3,780 Estimated rent
Home value
$777,600
$723,000 - $832,000
$3,780/mo
Zestimate® history
Owner options
List your home for rent
$3,780/mo
Rent Zestimate®
Find your next renter with Zillow Rental Manager. Plus, with online applications, you can quickly screen prospective tenants – for free.
$3,780/mo
Rent Zestimate®
Refinance and save
$4,953/mo
Est. payment
Refinancing to a lower rate could help reduce your monthly payments and save thousands over the life of the loan.
$4,953/mo
Est. payment
Explore your selling options
Work with a Zillow partner agent
Leverage their expertise and Zillow's premium Showcase listings to get your home seen by more buyers.
Get startedList with your own agent
Get your home in front of millions of buyers by listing it on Zillow.
Learn how to do itSell it yourself
Take full control of how buyers see your home on Zillow by listing For Sale by Owner (FSBO).
List your homeWhat's special
Zillow last checked:
Listing updated:
Listed by:
Amy Ballain 303-235-0400 Elise.fay@cbrealty.com,
Coldwell Banker Realty 56
Bought with:
Susan Adams, 100106522
LPT Realty
Source: REcolorado as distributed by MLS GRID,MLS#: 8906355
Facts & features
Interior
Bedrooms & bathrooms
- Bedrooms: 4
- Bathrooms: 3
- Full bathrooms: 2
- 1/2 bathrooms: 1
- Main level bathrooms: 1
Bedroom
- Description: Spacious Primary Bedroom With En Suite Bathroom And Large Walk-In Closet And Numerous Windows
- Features: Primary Suite
- Level: Upper
- Area: 234 Square Feet
- Dimensions: 13 x 18
Bedroom
- Level: Upper
- Area: 100 Square Feet
- Dimensions: 10 x 10
Bedroom
- Description: Spacious Bedroom With 9' Ceilings
- Level: Upper
- Area: 121 Square Feet
- Dimensions: 11 x 11
Bedroom
- Description: Lovely Bedroom With Ample Windows And A Walk-In Closet
- Level: Upper
- Area: 110 Square Feet
- Dimensions: 10 x 11
Bathroom
- Level: Main
Bathroom
- Features: Primary Suite
- Level: Upper
Bathroom
- Level: Upper
Dining room
- Description: Open And Elegant, The Light-Filled Dining Space Looks To The Kitchen And Great Room
- Level: Main
- Area: 187 Square Feet
- Dimensions: 11 x 17
Great room
- Description: Airy Space With Generous Cathedral/Vaulted Ceilings And A Stylish Contemporary 48" Gas Fireplace
- Level: Main
- Area: 306 Square Feet
- Dimensions: 17 x 18
Kitchen
- Level: Main
- Area: 209 Square Feet
- Dimensions: 11 x 19
Laundry
- Level: Upper
Office
- Description: Central To Upstairs, The Office Features A Wall Of Large Windows, Bathing The Space In Natural Light
- Level: Upper
- Area: 84 Square Feet
- Dimensions: 7 x 12
Heating
- Forced Air
Cooling
- Air Conditioning-Room
Appliances
- Included: Dishwasher, Disposal, Humidifier, Microwave, Oven, Range, Tankless Water Heater
Features
- High Ceilings, Pantry, Primary Suite, Quartz Counters
- Flooring: Vinyl
- Windows: Double Pane Windows
- Basement: Bath/Stubbed,Sump Pump,Unfinished
- Number of fireplaces: 1
- Fireplace features: Gas, Great Room
- Common walls with other units/homes: No Common Walls
Interior area
- Total structure area: 3,416
- Total interior livable area: 3,416 sqft
- Finished area above ground: 2,544
- Finished area below ground: 0
Property
Parking
- Total spaces: 3
- Parking features: Tandem
- Attached garage spaces: 3
Features
- Levels: Two
- Stories: 2
- Patio & porch: Patio
- Exterior features: Rain Gutters
- Fencing: Full
Lot
- Size: 4,294 Square Feet
- Features: Corner Lot, Greenbelt
Details
- Parcel number: R0616461
- Zoning: Residential
- Special conditions: Standard
Construction
Type & style
- Home type: SingleFamily
- Architectural style: Cottage,Urban Contemporary
- Property subtype: Single Family Residence
Materials
- Cement Siding, Stone
- Foundation: Slab
- Roof: Composition
Condition
- New Construction
- New construction: Yes
- Year built: 2026
Details
- Builder model: Kennedy Modern Farmhouse
- Builder name: Toll Brothers
- Warranty included: Yes
Utilities & green energy
- Electric: 110V
- Sewer: Public Sewer
- Water: Public
- Utilities for property: Cable Available, Natural Gas Available, Phone Available
Community & HOA
Community
- Subdivision: Erie Town Center
HOA
- Has HOA: Yes
- Amenities included: Park
- Services included: Maintenance Grounds
- HOA fee: $177 monthly
- HOA name: Erie Four Corners Community Association
- HOA phone: 303-985-9623
Location
- Region: Erie
Financial & listing details
- Price per square foot: $229/sqft
- Tax assessed value: $139,300
- Annual tax amount: $9,681
- Date on market: 12/19/2025
- Listing terms: Cash,Conventional,FHA,Jumbo,VA Loan
- Exclusions: None
- Ownership: Builder
- Electric utility on property: Yes
- Road surface type: Paved
Price history
| Date | Event | Price |
|---|---|---|
| 6/24/2026 | Sold | $783,268-4.5%$229/sqft |
Source:  REcolorado as distributed by MLS GRID #8906355 Report a problem REcolorado as distributed by MLS GRID #8906355 Report a problem | ||
| 12/29/2025 | Pending sale | $820,455$240/sqft |
Source: REcolorado as distributed by MLS GRID #8906355 Report a problem | ||
| 12/19/2025 | Listed for sale | $820,455$240/sqft |
Source: REcolorado as distributed by MLS GRID #8906355 Report a problem | ||
Public tax history
| Year | Property taxes | Tax assessment |
|---|---|---|
| 2025 | $1,748 +22.5% | $37,611 +254.4% |
| 2024 | $1,427 | $10,614 +26.4% |
| 2023 | -- | $8,398 |
Find assessor info on the county website
Neighborhood: 80516
Nearby homes
- $710,0003 bd3 ba3.1k sqft730 Apex St, Erie, CO 80516Sold

- $680,3003 bd2 ba2.1k sqft570 Mathews Cir, Erie, CO 80516Off Market
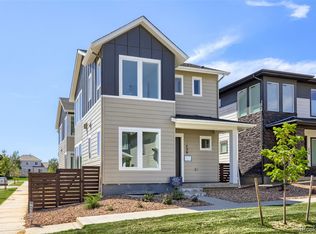
- $765,0004 bd4 ba2.9k sqft726 Apex St, Erie, CO 80516New Construction
- $54,300-- bd-- ba-- sqft738 Apex St, Erie, CO 80516Off Market
- $48,300-- bd-- ba-- sqft742 Apex St, Erie, CO 80516Off Market
- $48,300-- bd-- ba-- sqft746 Apex St, Erie, CO 80516Off Market
- $823,1005 bd4 ba3.9k sqft574 Mathews Cir, Erie, CO 80516Off Market
- $64,400-- bd-- ba-- sqft750 Apex St, Erie, CO 80516Off Market
Nearby schools
GreatSchools rating
- 8/10Red Hawk ElementaryGrades: PK-5Distance: 0.8 mi
- 6/10Erie Middle SchoolGrades: 6-8Distance: 1.2 mi
- 10/10Erie High SchoolGrades: 9-12Distance: 2.6 mi
Schools provided by the listing agent
- Elementary: Red Hawk
- Middle: Erie
- High: Erie
- District: St. Vrain Valley RE-1J
Source: REcolorado as distributed by MLS GRID. This data may not be complete. We recommend contacting the local school district to confirm school assignments for this home.
Get a cash offer in 3 minutes
Find out how much your home could sell for in as little as 3 minutes with a no-obligation cash offer.
Estimated market value
$777,600
Get a cash offer in 3 minutes
Find out how much your home could sell for in as little as 3 minutes with a no-obligation cash offer.
Estimated market value
$777,600
- Colorado
- Boulder County
- Erie
- 80516
- 734 Apex Street
