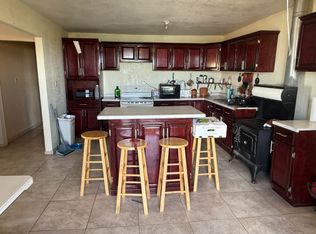
Rural Bailey County Living on 3 Acres - No City Taxes & No Deed Restrictions Enjoy the freedom of country living with this 3 bedroom, 2 bath stucco home situated on 3 spacious acres in Bailey County. Located within the Farwell ISD school system and ideally positioned on a corner just off FM 1731 and a caliche county road, this property offers both privacy and convenience. Inside, the home features a large kitchen and dining area perfect for gatherings, an allelectric setup, and an 8yearold HVAC system for efficient comfort. New windows installed in 2021 add energy savings and a fresh, updated feel. Outside, the property shines with a doublecar garage and multiple outbuildings that can serve a multitude of purposes—storage, hobbies, equipment, or workspace. With no city taxes and no deed restrictions, you'll have the flexibility to use the land in ways that fit your lifestyle. A solid rural home with room to grow, create, and enjoy wideopen space.
For sale
$167,000
730 County Road 1018, Muleshoe, TX 79347
3beds
1,616sqft
Single Family Residence, Residential
Built in 1969
3 Acres Lot
$-- Zestimate®
$103/sqft
$-- HOA
What's special
- 3 days
- 66
- 3
Zillow last checked:
Listing updated:
Listed by:
Patty Hartline TREC #0642074 806-702-1424,
Prime Home Real Estate LLC
Source: LBMLS,MLS#: 202612139
Facts & features
Interior
Bedrooms & bathrooms
- Bedrooms: 3
- Bathrooms: 2
- Full bathrooms: 2
Primary bedroom
- Features: Carpet Flooring
- Area: 203.49 Square Feet
- Dimensions: 13.30 x 15.30
Bedroom 2
- Features: Hardwood Flooring
- Area: 152.07 Square Feet
- Dimensions: 11.10 x 13.70
Bedroom 3
- Features: Hardwood Flooring
- Area: 121 Square Feet
- Dimensions: 11.00 x 11.00
Primary bathroom
- Description: Remodeled in 2019, tub/Shower
Dining room
- Area: 155.44 Square Feet
- Dimensions: 13.40 x 11.60
Kitchen
- Area: 185.64 Square Feet
- Dimensions: 9.10 x 20.40
Living room
- Features: Carpet Flooring
- Area: 327.42 Square Feet
- Dimensions: 15.30 x 21.40
Utility room
- Area: 57.75 Square Feet
- Dimensions: 7.50 x 7.70
Heating
- Central, Electric
Cooling
- Ceiling Fan(s), Central Air, Electric
Appliances
- Included: Dishwasher, Electric Range, Refrigerator
- Laundry: Electric Dryer Hookup, Laundry Room, Washer Hookup
Features
- Ceiling Fan(s), Eat-in Kitchen, Formica Counters, High Speed Internet, Storage, Walk-In Closet(s)
- Flooring: Carpet, Hardwood, Linoleum
- Windows: Double Pane Windows, Insulated Windows
- Has basement: No
- Has fireplace: No
Interior area
- Total structure area: 1,616
- Total interior livable area: 1,616 sqft
- Finished area above ground: 1,616
Property
Parking
- Total spaces: 2
- Parking features: Attached, Garage, Garage Faces Side
- Attached garage spaces: 2
Features
- Patio & porch: Front Porch
- Exterior features: Basketball Court, Storage
Lot
- Size: 3 Acres
Details
- Additional structures: Outbuilding
- Parcel number: 59833
- Special conditions: Standard
Construction
Type & style
- Home type: SingleFamily
- Architectural style: Ranch
- Property subtype: Single Family Residence, Residential
Materials
- Stucco
- Foundation: Pillar/Post/Pier
- Roof: Metal
Condition
- Fixer
- New construction: No
- Year built: 1969
Utilities & green energy
- Sewer: Cesspool
- Water: Private, Well
- Utilities for property: Electricity Connected
Community & HOA
Community
- Security: None
Location
- Region: Muleshoe
Financial & listing details
- Price per square foot: $103/sqft
- Annual tax amount: $1,882
- Date on market: 8/31/2026
- Cumulative days on market: 7 days
- Listing terms: Cash,Conventional
- Electric utility on property: Yes
- Road surface type: All Weather
Estimated market value
Not available
Estimated sales range
Not available
Not available
Price history
| Date | Event | Price |
|---|---|---|
| 8/31/2026 | Listed for sale | $167,000$103/sqft |
Source:  LBMLS #202612139 Report a problem LBMLS #202612139 Report a problem | ||
Public tax history
Tax history is unavailable.
Monthly payment
Est. payment
Payment breakdown
Explore the cost of this home by adjusting the details. Changes won't be saved.Climate risks
Neighborhood: 79347
Nearby schools
Schools provided by the listing agent
- Elementary: Farwell
- Middle: Farwell
- High: Farwell
Source: LBMLS. This data may not be complete. We recommend contacting the local school district to confirm school assignments for this home.
Similar homes
- $119,9954 bd2 ba1.9k sqft1731 County Road 1028 #78822, Muleshoe, TX 79347For Sale
 MLS ID #202560379, Vivian Ronquillo-Salazar, Brick & Loft Realty. LBMLS
 - $140,0003 bd2 ba1.4k sqft903 W 8th St, Muleshoe, TX 79347For Sale
 MLS ID #202607472, Patty Hartline, Prime Home Real Estate LLC. LBMLS
 - $215,0003 bd2 ba1.7k sqft790 Us Highway 84, Farwell, TX 79325For Sale
 MLS ID #202561181, Chad Bridges, Keller Williams Realty. LBMLS
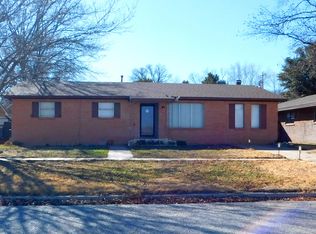
 - $146,9003 bd2 ba1.6k sqft1803 W Avenue G, Muleshoe, TX 79347For Sale
 MLS ID #202600351, Patty Hartline, Prime Home Real Estate LLC. LBMLS
 - $160,9003 bd2 ba1.5k sqft506 2nd St, Farwell, TX 79325For Sale
 MLS ID #26-698, Kyda McGlohon, Landmark Realty Amarillo. AMMLS
