Skip main navigation
Sold for $380,000
  • $380,000

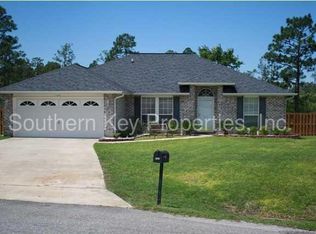
    730 Denise Dr, Crestview, FL 32536

    4beds
    2,238sqft
    Single Family Residence
    Built in 2002
    0.31 Acres Lot
    $384,100 Zestimate®
    $170/sqft
    $2,303 Estimated rent

    Home value

    $384,100

    $350,000 - $423,000

    $2,303/mo

    Zestimate® history
    Loading
    Loading...

    Owner options

    List your home for rent

    $2,303/mo

    Rent Zestimate®

    Find your next renter with Zillow Rental Manager. Plus, with online applications, you can quickly screen prospective tenants – for free.

    Learn more

    $2,303/mo

    Rent Zestimate®

    Refinance and save

    $2,441/mo

    Est. payment

    Refinancing to a lower rate could help reduce your monthly payments and save thousands over the life of the loan.

    See today's rates

    $2,441/mo

    Est. payment

    Explore your selling options

    Work with a Zillow partner agent

    Leverage their expertise and Zillow's premium Showcase listings to get your home seen by more buyers.

    Get started

    List with your own agent

    Get your home in front of millions of buyers by listing it on Zillow.

    Learn how to do it

    Sell it yourself

    Take full control of how buyers see your home on Zillow by listing For Sale by Owner (FSBO).

    List your home

    What's special

    Hot tubSaltwater poolWaterfall featureScreened enclosureSerene preserveSmart core flooringPrivacy-fenced backyard
    Beautifully Maintained South Crestview Home with Saltwater Pool & Hot Tub! This impeccably maintained 4-bedroom, 2-bathroom home in South Crestview is ready for its next owner! Featuring a stunning in-ground saltwater pool and hot tub with remote-controlled lighting, a waterfall feature, and a screened enclosure to keep the bugs and leaves at bay. This backyard is built for relaxation and entertaining. Inside, you'll find stainless steel gas appliances, Smart Core flooring throughout, , and water-softening shower fixtures. The privacy-fenced backyard backs up to a serene preserve—no rear neighbors here! Major system updates include a brand new water heater (2025), a dimensional shingle roof (2020), and an HVAC system (2019).

    Zillow last checked:

    Listing updated:

    Listed by:

    Cora J Rasmussen 253-509-2516,

    Realty ONE Group Emerald Coast,

    Jacqueline Luberto 850-842-3211,

    Realty ONE Group Emerald Coast

    Bought with:

    Arthur J Roy, 3468338

    Keller Williams Realty Navarre

    Source: ECAOR,MLS#: 968683MLS Logo

    Facts & features

    Interior

    Bedrooms & bathrooms
    • Bedrooms: 4
    • Bathrooms: 2
    • Full bathrooms: 2
    Primary bedroom
    • Level: First
    • Area: 180.48 Square Feet
    • Dimensions: 14.1 x 12.8
    Bedroom
    • Level: First
    • Area: 139.24 Square Feet
    • Dimensions: 11.8 x 11.8
    Bedroom
    • Level: First
    • Area: 130.98 Square Feet
    • Dimensions: 11.8 x 11.1
    Primary bathroom
    • Level: First
    • Area: 140 Square Feet
    • Dimensions: 14 x 10
    Dining room
    • Level: First
    • Area: 165.6 Square Feet
    • Dimensions: 13.8 x 12
    Garage
    • Level: First
    • Area: 462 Square Feet
    • Dimensions: 22 x 21
    Great room
    • Level: First
    • Area: 395.08 Square Feet
    • Dimensions: 23.8 x 16.6
    Kitchen
    • Level: First
    • Area: 136.5 Square Feet
    • Dimensions: 13 x 10.5
    Other
    • Description: Shed
    • Level: First
    • Area: 160 Square Feet
    • Dimensions: 16 x 10
    Screened porch
    • Level: First
    • Area: 782 Square Feet
    • Dimensions: 34 x 23
    Heating
    • Natural Gas
    Cooling
    • Central Air, Ceiling Fan(s)
    Appliances
    • Included: Dishwasher, Microwave, Refrigerator, Gas Water Heater
    • Laundry: Washer/Dryer Hookup
    Features
    • Breakfast Bar, Cathedral Ceiling(s), Vaulted Ceiling(s), Recessed Lighting, Pantry, Split Bedroom
    • Windows: Window Treatments
    • Has fireplace: Yes
    • Fireplace features: Gas
    • Common walls with other units/homes: No Common Walls
    Interior area
    • Total structure area: 2,238
    • Total interior livable area: 2,238 sqft

    Property

    Parking
    • Total spaces: 2
    • Parking features: Garage Door Opener, Garage
    • Attached garage spaces: 2
    Features
    • Stories: 1
    • Patio & porch: Enclosed, Porch
    • Exterior features: Private Yard
    • Has private pool: Yes
    • Pool features: In Ground, Gunite, Pool - Enclosed
    • Has spa: Yes
    • Spa features: Heated
    • Fencing: Privacy
    Lot
    • Size: 0.31 Acres
    • Dimensions: 41 x 115 x 177 x 203
    • Features: Cleared, Cul-De-Sac, Irregular Lot, Survey Available
    Details
    • Additional structures: Yard Building
    • Parcel number: 353N240103000B1180
    • Zoning description: Resid Single Family

    Construction

    Type & style
    • Home type: SingleFamily
    • Architectural style: Contemporary
    • Property subtype: Single Family Residence
    Materials
    • Brick, Trim Aluminum
    • Foundation: Slab
    • Roof: Shingle
    Condition
    • Construction Complete
    • New construction: No
    • Year built: 2002

    Utilities & green energy

    • Sewer: Septic Tank
    • Water: Public

    Community & neighborhood

    Location
    • Region: Crestview
    • Subdivision: ANTIOCH EST III

    Other

    Other facts
    • Road surface type: Paved

    Price history

    DateEventPrice
    6/2/2025Sold$380,000-4.8%$170/sqft
    Source: ECAOR #968683 Report a problem
    4/8/2025Pending sale$399,000$178/sqft
    Source: ECAOR #968683 Report a problem
    3/8/2025Price change$399,000-2.7%$178/sqft
    Source: ECAOR #968683 Report a problem
    2/15/2025Listed for sale$410,000+31%$183/sqft
    Source: ECAOR #968683 Report a problem
    3/5/2021Sold$313,000+26.2%$140/sqft
    Source: ECAOR #863437 Report a problem
    2/28/2018Sold$248,000+3.4%$111/sqft
    Source: ECAOR #790369 Report a problem
    1/26/2018Listed for sale$239,900+11.3%$107/sqft
    Source: Coldwell Banker Residential Real Estate - Crestview #790369 Report a problem
    8/4/2017Sold$215,500-6.3%$96/sqft
    Source: Public Record Report a problem
    6/29/2017Listed for sale$229,900+68.5%$103/sqft
    Source: Coldwell Banker Residential Re #778548 Report a problem
    6/19/2002Sold$136,400$61/sqft
    Source: Public Record Report a problem

    Public tax history

    YearProperty taxesTax assessment
    2024$4,002 +2.2%$292,060 +3%
    2023$3,915 +2.8%$283,553 +3%
    2022$3,808 +5.8%$275,294 +27.7%
    2021$3,598 +9.6%$215,622 +10.7%
    2020$3,282 +4.6%$194,840 +5.6%
    2019$3,139 +33.6%$184,450 +3.9%
    2018$2,349 $177,529 +8.5%
    2017$2,349 +9.7%$163,616 +2.1%
    2016$2,142 +2.8%$160,251 +0.6%
    2015$2,082 -1.6%$159,362 +0.4%
    2014$2,117 $158,675 +1.5%
    2013-- $156,330 +6.1%
    2012-- $147,381 +3%
    2011-- $143,088 +1.5%
    2010-- $140,973 +2.7%
    2009-- $137,267 +0.1%
    2008-- $137,130 +3%
    2007-- $133,136 +2.5%
    2006-- $129,889 +3%
    2005-- $126,106 +3%
    2004-- $122,433 +1.9%
    2003-- $120,150 +970.9%
    2002-- $11,220 +2%
    2001-- $11,000

    Find assessor info on the county website

    Neighborhood: 32536

    Nearby schools

    GreatSchools rating
    Schools provided by the listing agent
    • Elementary: Antioch
    • Middle: Shoal River
    • High: Crestview

    Source: ECAOR. This data may not be complete. We recommend contacting the local school district to confirm school assignments for this home.

    Get pre-qualified for a loan
    At Zillow Home Loans, we can pre-qualify you in as little as 5 minutes with no impact to your credit score.

    An equal housing lender. NMLS #10287.

    Sell for more on Zillow
    Get a Zillow Showcase℠ listing at no additional cost and you could sell for .
    $384,100
    2% more
    +$7,682
    With Zillow Showcase(estimated)
    $391,782