Skip main navigation
Sold for $376,000
  • $376,000

    732 Denise Dr, Crestview, FL 32536

    4beds
    2,218sqft
    Single Family Residence
    Built in 2002
    0.34 Acres Lot
    $378,600 Zestimate®
    $170/sqft
    $2,293 Estimated rent

    Home value

    $378,600

    $345,000 - $413,000

    $2,293/mo

    Zestimate® history
    Loading
    Loading...

    Owner options

    List your home for rent

    $2,293/mo

    Rent Zestimate®

    Find your next renter with Zillow Rental Manager. Plus, with online applications, you can quickly screen prospective tenants – for free.

    Learn more

    $2,293/mo

    Rent Zestimate®

    Refinance and save

    $2,376/mo

    Est. payment

    Refinancing to a lower rate could help reduce your monthly payments and save thousands over the life of the loan.

    See today's rates

    $2,376/mo

    Est. payment

    Explore your selling options

    Work with a Zillow partner agent

    Leverage their expertise and Zillow's premium Showcase listings to get your home seen by more buyers.

    Get started

    List with your own agent

    Get your home in front of millions of buyers by listing it on Zillow.

    Learn how to do it

    Sell it yourself

    Take full control of how buyers see your home on Zillow by listing For Sale by Owner (FSBO).

    List your home

    What's special

    Warm welcoming vibeIn-ground poolSmart split-bedroom layoutElegant french doorsQuiet cul-de-sacPersonal oasisNatural light
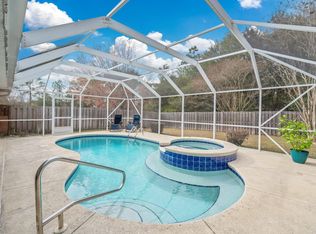
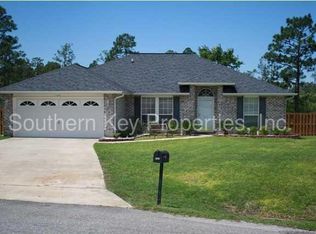
    Buy or Rent! *Solar Pnls Paid Off & Assumable Home Loan 2.99%* Tucked away at the end of a quiet cul-de-sac in SW Crestview, this brick beauty offers privacy and no HOA! Inside, you'll find a smart split-bedroom layout, ideal for keeping the master suite separate from the guests or kids. Need a home office? One of the front bedrooms features elegant French doors & fits the bill perfectly. The bright, open living and dining areas are filled with natural light, creating a warm, welcoming vibe throughout the day. The master suite features a large walk-in closet, split vanities, a garden tub with jacuzzi jets under a stunning window, a separate shower, and a private 'throne' room to keep things tidy. Step out back to your own personal oasis; a fully enclosed patio with an in-ground pool. Screens will be repaired with an acceptable offer, and the pool will be sparkling and ready for when you move in. Solar panels are paid off and virtually cover the whole left side of the roof (installed 2020, transferable 10-year warranty) to help reduce those rising electric bills. With a newer roof (2022), well maintained HVAC (2016) and tankless water heater, and fresh paint throughout, this home is move-in ready and built for comfort.

    Zillow last checked:

    Listing updated:

    Listed by:

    Benito A Santiago 845-275-8307,

    LPT Realty LLC,

    Emerald Group 850-303-0807,

    LPT Realty LLC

    Bought with:

    James D Fish, 3483494

    Compass

    Source: ECAOR,MLS#: 981444MLS Logo

    Facts & features

    Interior

    Bedrooms & bathrooms
    • Bedrooms: 4
    • Bathrooms: 2
    • Full bathrooms: 2
    Primary bedroom
    • Level: First
    • Area: 247 Square Feet
    • Dimensions: 19 x 13
    Bedroom
    • Level: First
    • Area: 195 Square Feet
    • Dimensions: 15 x 13
    Bedroom
    • Level: First
    • Area: 144 Square Feet
    • Dimensions: 12 x 12
    Bedroom
    • Level: First
    • Area: 144 Square Feet
    • Dimensions: 12 x 12
    Breakfast room
    • Level: First
    • Area: 72 Square Feet
    • Dimensions: 9 x 8
    Dining room
    • Level: First
    • Area: 169 Square Feet
    • Dimensions: 13 x 13
    Kitchen
    • Level: First
    • Area: 143 Square Feet
    • Dimensions: 13 x 11
    Living room
    • Level: First
    • Area: 425 Square Feet
    • Dimensions: 25 x 17
    Heating
    • Heat Pump, Natural Gas
    Cooling
    • Central Air
    Appliances
    • Included: Dishwasher, Dryer, Microwave, Washer, Tankless Water Heater
    • Laundry: Washer/Dryer Hookup
    Features
    • Vaulted Ceiling(s), Pantry
    • Flooring: Tile, Vinyl
    • Attic: Pull Down Stairs
    • Has fireplace: Yes
    • Common walls with other units/homes: No Common Walls
    Interior area
    • Total structure area: 2,218
    • Total interior livable area: 2,218 sqft

    Property

    Parking
    • Total spaces: 2
    • Parking features: Garage Door Opener
    • Attached garage spaces: 2
    Features
    • Stories: 1
    • Patio & porch: Covered, Enclosed
    • Has private pool: Yes
    • Pool features: In Ground, Pool - Enclosed
    Lot
    • Size: 0.34 Acres
    • Dimensions: 40 x 201 x 164 x 140
    • Features: Cul-De-Sac, Level, Survey Available
    Details
    • Parcel number: 353N240103000B1170
    • Zoning description: County, Resid Single Family

    Construction

    Type & style
    • Home type: SingleFamily
    • Architectural style: Contemporary
    • Property subtype: Single Family Residence
    Materials
    • Brick, Trim Vinyl
    • Foundation: Slab
    • Roof: Shingle
    Condition
    • Construction Complete
    • New construction: No
    • Year built: 2002

    Utilities & green energy

    • Sewer: Septic Tank
    • Water: Public
    Green energy
    • Energy generation: Solar

    Community & neighborhood

    Security
    • Security features: Smoke Detector(s)
    Location
    • Region: Crestview
    • Subdivision: ANTIOCH ESTATES S/D 3

    Other

    Other facts
    • Road surface type: Paved

    Price history

    DateEventPrice
    1/16/2026Sold$376,000-1.1%$170/sqft
    Source: ECAOR #981444 Report a problem
    10/3/2025Pending sale$380,000$171/sqft
    Source: ECAOR #981444 Report a problem
    9/18/2025Price change$380,000-0.8%$171/sqft
    Source: ECAOR #981444 Report a problem
    9/5/2025Price change$383,000-0.3%$173/sqft
    Source: ECAOR #981444 Report a problem
    7/31/2025Price change$384,000-0.3%$173/sqft
    Source: ECAOR #981444 Report a problem
    7/22/2025Listed for sale$385,000+4.1%$174/sqft
    Source: ECAOR #981444 Report a problem
    6/9/2023Listing removed--
    Source: Zillow Rentals Report a problem
    5/7/2023Listed for rent$2,600$1/sqft
    Source: Zillow Rentals Report a problem
    2/24/2022Sold$370,000+5.7%$167/sqft
    Source: ECAOR #888770 Report a problem
    1/13/2022Pending sale$350,000$158/sqft
    Source: ECAOR #888770 Report a problem
    1/10/2022Listed for sale$350,000+66.7%$158/sqft
    Source: ECAOR #888770 Report a problem
    8/2/2016Sold$210,000+53.6%$95/sqft
    Source: Public Record Report a problem
    9/19/2002Sold$136,700$62/sqft
    Source: Public Record Report a problem

    Public tax history

    YearProperty taxesTax assessment
    2024$4,924 +14.6%$308,166 +0.3%
    2023$4,297 +87%$307,159 +63.8%
    2022$2,298 +0.9%$187,577 +3%
    2021$2,278 +1.2%$182,114 +1.4%
    2020$2,250 +1.9%$179,600 +2.3%
    2019$2,207 +1.5%$175,562 +1.9%
    2018$2,173 $172,289 +2.1%
    2017$2,173 +1.4%$168,745 +4.5%
    2016$2,144 +2%$161,422 +0.7%
    2015$2,103 -1.5%$160,300 +0.3%
    2014$2,134 $159,813 +1.5%
    2013-- $157,451 -1.6%
    2012-- $160,084 +2.7%
    2011-- $155,859 +1.5%
    2010-- $153,556 +2.7%
    2009-- $149,519 +15.2%
    2008-- $129,789 +3%
    2007-- $126,009 +2.5%
    2006-- $122,936 +3%
    2005-- $119,355 +3%
    2004-- $115,879 +1.9%
    2003-- $113,718 +913.5%
    2002-- $11,220 +2%
    2001-- $11,000

    Find assessor info on the county website

    Neighborhood: 32536

    Nearby schools

    GreatSchools rating
    Schools provided by the listing agent
    • Elementary: Antioch
    • Middle: Davidson
    • High: Crestview

    Source: ECAOR. This data may not be complete. We recommend contacting the local school district to confirm school assignments for this home.

    Get pre-qualified for a loan
    At Zillow Home Loans, we can pre-qualify you in as little as 5 minutes with no impact to your credit score.

    An equal housing lender. NMLS #10287.

    Sell for more on Zillow
    Get a Zillow Showcase℠ listing at no additional cost and you could sell for .
    $378,600
    2% more
    +$7,572
    With Zillow Showcase(estimated)
    $386,172