Skip main navigation
Closed
  • $1,100,000

    730 Glenferry Trl, Sandy Springs, GA 30328

    5beds
    3,644sqft
    Single Family Residence, Residential
    Built in 2001
    8,768.63 Square Feet Lot
    $1,086,800 Zestimate®
    $302/sqft
    $5,833 Estimated rent

    Home value

    $1,086,800

    $989,000 - $1.20M

    $5,833/mo

    Zestimate® history
    Loading
    Loading...

    Owner options

    List your home for rent

    $5,833/mo

    Rent Zestimate®

    Find your next renter with Zillow Rental Manager. Plus, with online applications, you can quickly screen prospective tenants – for free.

    Learn more

    $5,833/mo

    Rent Zestimate®

    Refinance and save

    $7,188/mo

    Est. payment

    Refinancing to a lower rate could help reduce your monthly payments and save thousands over the life of the loan.

    See today's rates

    $7,188/mo

    Est. payment

    Explore your selling options

    Work with a Zillow partner agent

    Leverage their expertise and Zillow's premium Showcase listings to get your home seen by more buyers.

    Get started

    List with your own agent

    Get your home in front of millions of buyers by listing it on Zillow.

    Learn how to do it

    Sell it yourself

    Take full control of how buyers see your home on Zillow by listing For Sale by Owner (FSBO).

    List your home

    What's special

    Brick fireplaceCraftsman detailsFenced-in wooded backyardHardwood floorsArched windowsWrought iron stair picketsBreakfast area
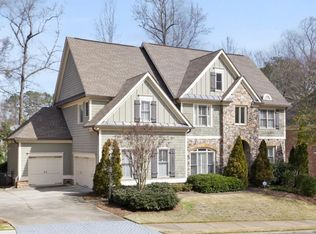
    You really can have it all! A luxury 5-bedroom brick home in the best location in Sandy Springs! Located on a quiet cul-de-sac, within easy walking distance of City Springs Center, parks and shopping / restaurants. Recently zoned for top-rated schools: Heards Ferry Elementary, Ridgeview Middle and Riverwood High. As you enter through the lead glass front door, you are greeted by a light-filled 2-story foyer flanked by a living room (or office) and dining room. The open, light, and bright floor plan showcases high-end architectural details, including hardwood floors throughout, custom closets, transoms, arched windows, plantation shutters, and wrought iron stair pickets. The gorgeous family room features custom built-in shelves, brick fireplace, coffered ceiling plus a wall of windows, creating a warm and inviting space that opens to the designer kitchen. The kitchen boasts a breakfast area, island, and stainless-steel appliances, all leading to an amazing custom screened-in porch with cedar ceiling, craftsman details, TREX Flooring system and a separate grilling deck, all overlooking a fenced-in wooded backyard. As if it couldn’t get any better, there is also a bedroom and full bath on the primary floor. On the second floor, you will find the fabulous fireside master suite, offering a deep tray ceiling and a luxurious renovated bathroom with high-end custom cabinets and fixtures. The upstairs is completed by a Queens Closet (i.e. a luxury custom closet plus its own full bath), a Jack & Jill bedroom / bathroom suite and office/bonus room. Finally, the home includes a full daylight basement ready to be finished to your liking. Additional features include professional “year-around color” landscaping and a premier garage floor. This home has been updated, meticulously maintained and is move-in ready. This is truly a 10!

    Zillow last checked:

    Listing updated:

    Listing Provided by:

    Celine Higgins Evans,

    Simply List

    Bought with:

    KIM BOYD, 117230

    Atlanta Fine Homes Sotheby's International

    Source: FMLS GA,MLS#: 7532552MLS Logo

    Facts & features

    Interior

    Bedrooms & bathrooms
    • Bedrooms: 5
    • Bathrooms: 4
    • Full bathrooms: 4
    • Main level bathrooms: 1
    • Main level bedrooms: 1
    Primary bedroom
    • Features: Sitting Room
    • Level: Sitting Room
    Bedroom
    • Features: Sitting Room
    Primary bathroom
    • Features: Separate His/Hers, Separate Tub/Shower, Vaulted Ceiling(s), Whirlpool Tub
    Dining room
    • Features: Seats 12+, Separate Dining Room
    Kitchen
    • Features: Breakfast Bar, Breakfast Room, Cabinets White, Eat-in Kitchen, Kitchen Island, Pantry, Pantry Walk-In, Stone Counters, View to Family Room
    Heating
    • Natural Gas
    Cooling
    • Ceiling Fan(s), Central Air
    Appliances
    • Included: Dishwasher, Disposal, Double Oven, Dryer, Gas Range, Gas Water Heater, Range Hood, Refrigerator, Washer
    • Laundry: In Kitchen, Laundry Room, Main Level
    Features
    • Bookcases, Cathedral Ceiling(s), Entrance Foyer, Entrance Foyer 2 Story, High Ceilings 9 ft Lower, High Ceilings 9 ft Upper, High Ceilings 10 ft Main, High Speed Internet, His and Hers Closets, Tray Ceiling(s), Walk-In Closet(s)
    • Flooring: Hardwood, Other
    • Windows: Plantation Shutters, Shutters
    • Basement: Bath/Stubbed,Daylight,Full,Unfinished
    • Attic: Pull Down Stairs
    • Number of fireplaces: 2
    • Fireplace features: Family Room, Gas Log, Gas Starter, Glass Doors, Master Bedroom
    • Common walls with other units/homes: No Common Walls
    Interior area
    • Total structure area: 3,644
    • Total interior livable area: 3,644 sqft

    Property

    Parking
    • Total spaces: 4
    • Parking features: Attached, Garage, Garage Door Opener, Garage Faces Front, Kitchen Level, Level Driveway, Storage
    • Attached garage spaces: 2
    • Has uncovered spaces: Yes
    Accessibility
    • Accessibility features: Accessible Bedroom, Accessible Hallway(s)
    Features
    • Levels: Three Or More
    • Patio & porch: Deck, Enclosed, Front Porch, Patio, Screened
    • Exterior features: Private Yard, Rear Stairs
    • Pool features: None
    • Has spa: Yes
    • Spa features: Bath, None
    • Fencing: Back Yard,Fenced
    • Has view: Yes
    • View description: Other
    • Waterfront features: None
    • Body of water: None
    Lot
    • Size: 8,768 sqft
    • Features: Back Yard, Cul-De-Sac, Front Yard, Landscaped, Private
    Details
    • Additional structures: None
    • Parcel number: 17 012500010607
    • Other equipment: None
    • Horse amenities: None

    Construction

    Type & style
    • Home type: SingleFamily
    • Architectural style: Craftsman,Traditional
    • Property subtype: Single Family Residence, Residential
    Materials
    • Brick 3 Sides, Stucco
    • Foundation: Concrete Perimeter
    • Roof: Shingle
    Condition
    • Resale
    • New construction: No
    • Year built: 2001

    Utilities & green energy

    • Electric: 110 Volts, 220 Volts in Laundry
    • Sewer: Public Sewer
    • Water: Public
    • Utilities for property: Electricity Available, Natural Gas Available, Phone Available, Sewer Available, Underground Utilities, Water Available
    Green energy
    • Energy efficient items: None
    • Energy generation: None

    Community & neighborhood

    Security
    • Security features: Fire Alarm, Security Lights, Security Service, Smoke Detector(s)
    Community
    • Community features: Homeowners Assoc, Near Schools, Near Shopping, Near Trails/Greenway, Park, Pickleball, Playground, Racquetball, Restaurant, Sidewalks, Street Lights, Tennis Court(s)
    Location
    • Region: Sandy Springs
    • Subdivision: Glenferry

    HOA & financial

    HOA
    • Has HOA: Yes
    • HOA fee: $500 annually
    • Services included: Maintenance Grounds

    Other

    Other facts
    • Road surface type: Asphalt

    Price history

    DateEventPrice
    5/12/2025Sold$1,100,000$302/sqft
    Source: FMLS GA #7532552 Report a problem
    3/11/2025Pending sale$1,100,000$302/sqft
    Source: FMLS GA #7532552 Report a problem
    2/28/2025Listed for sale$1,100,000+69.2%$302/sqft
    Source: FMLS GA #7532552 Report a problem
    9/11/2015Sold$650,000-1.5%$178/sqft
    Source: FMLS GA #5391120 Report a problem
    8/6/2015Pending sale$659,900$181/sqft
    Source: RE/MAX Paramount Properties #5391120 Report a problem
    6/30/2015Price change$659,900-2.2%$181/sqft
    Source: RE/MAX Paramount Properties #5391120 Report a problem
    6/17/2015Price change$674,995+2.3%$185/sqft
    Source: RE/MAX Paramount Properties #5391120 Report a problem
    6/3/2015Price change$659,900-2.2%$181/sqft
    Source: RE/MAX Paramount Properties #5391120 Report a problem
    3/24/2015Price change$674,995-2%$185/sqft
    Source: RE/MAX Paramount Properties #5391120 Report a problem
    1/31/2015Listed for sale$689,000+28%$189/sqft
    Source: RE/MAX Paramount Properties #5391120 Report a problem
    4/10/2002Sold$538,100$148/sqft
    Source: Public Record Report a problem

    Public tax history

    YearProperty taxesTax assessment
    2024$7,330 +11.6%$279,960 +0.7%
    2023$6,571 -5.3%$278,080
    2022$6,936 +3.4%$278,080 +24.9%
    2021$6,709 +8%$222,680 +1.2%
    2020$6,211 -5.1%$220,040 +1.8%
    2019$6,544 $216,120 +2.4%
    2018$6,544 $211,080 -18.8%
    2017$6,544 -15.7%$260,000
    2016$7,767 +12.4%$260,000 +20.6%
    2015$6,912 -3.5%$215,520
    2014$7,164 +23.8%$215,520
    2013$5,789 -0.3%$215,520
    2012$5,809 $215,520
    2011-- $215,520
    2010$6,911 +768.6%$215,520
    2009$796 $215,520 -4.8%
    2008-- $226,440
    2007$7,019 $226,440
    2005-- $226,440 +3.2%
    2004$6,963 +1.4%$219,480 +3.3%
    2003$6,864 $212,400

    Find assessor info on the county website

    Neighborhood: Whispering Pines

    Nearby schools

    GreatSchools rating
    Schools provided by the listing agent
    • Elementary: Heards Ferry
    • Middle: Ridgeview Charter
    • High: Riverwood International Charter

    Source: FMLS GA. This data may not be complete. We recommend contacting the local school district to confirm school assignments for this home.

    Get a cash offer in 3 minutes
    Find out how much your home could sell for in as little as 3 minutes with a no-obligation cash offer.
    Estimated market value
    $1,086,800
    Get a cash offer in 3 minutes
    Find out how much your home could sell for in as little as 3 minutes with a no-obligation cash offer.
    Estimated market value
    $1,086,800