Skip main navigation
Closed
  • $380,000

    730 Hahn Ct, Lebanon, TN 37087

    4beds
    2,069sqft
    Townhouse, Residential, Condominium
    Built in 2022
    3,484.8 Square Feet Lot
    $367,800 Zestimate®
    $184/sqft
    $2,298 Estimated rent

    Home value

    $367,800

    $338,000 - $397,000

    $2,298/mo

    Zestimate® history
    Loading
    Loading...

    Owner options

    List your home for rent

    $2,298/mo

    Rent Zestimate®

    Find your next renter with Zillow Rental Manager. Plus, with online applications, you can quickly screen prospective tenants – for free.

    Learn more

    $2,298/mo

    Rent Zestimate®

    Refinance and save

    $2,410/mo

    Est. payment

    Refinancing to a lower rate could help reduce your monthly payments and save thousands over the life of the loan.

    See today's rates

    $2,410/mo

    Est. payment

    Explore your selling options

    Work with a Zillow partner agent

    Leverage their expertise and Zillow's premium Showcase listings to get your home seen by more buyers.

    Get started

    List with your own agent

    Get your home in front of millions of buyers by listing it on Zillow.

    Learn how to do it

    Sell it yourself

    Take full control of how buyers see your home on Zillow by listing For Sale by Owner (FSBO).

    List your home

    What's special

    Attached garageQuartz countersStainless steel appliancesWonderful playgroundLarge kitchenBonus areaUpgraded carpet and pad
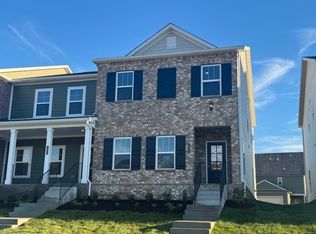
    UPSCALE END-UNIT TOWNHOME WALKABLE TO POOL AND CLUBHOUSE. This home has it all, including 4 bedrooms, 3.5 baths, and a bonus area. Over $50k in options & upgrades, including: oak stair treads, quartz counters, hardwood flooring, framed bath mirrors, upgraded carpet and pad, and much more. Large kitchen with light grey cabinets, tile backsplash, gas cooktop, and stainless steel appliances. Spacious Owner's Suite with tray ceiling, two sinks, and a tile walk-in shower. Attached garage. Fridge, washer & dryer included! Window blinds included! Wonderful playground. Resort-style amenities include: Clubhouse, Pool, Splash Pad, Fitness Center, Disc Golf, Bocce Ball Court, Walking Trails, Dog Park, Gardens. **WELCOME TO LUXURY!!**

    Zillow last checked:

    Listing updated:

    Listing Provided by:

    Kaleesha V. Shaik 615-403-7425,

    The Realty Association

    Bought with:

    Kaleesha V. Shaik, 305471

    The Realty Association

    Nonmls

    Realtracs, Inc.

    Source: RealTracs MLS as distributed by MLS GRID,MLS#: 2865106MLS Logo

    Facts & features

    Interior

    Bedrooms & bathrooms
    • Bedrooms: 4
    • Bathrooms: 4
    • Full bathrooms: 3
    • 1/2 bathrooms: 1
    • Main level bedrooms: 1
    Bedroom 1
    • Features: Suite
    • Level: Suite
    • Area: 225 Square Feet
    • Dimensions: 15x15
    Bedroom 2
    • Area: 132 Square Feet
    • Dimensions: 12x11
    Bedroom 3
    • Area: 144 Square Feet
    • Dimensions: 12x12
    Bedroom 4
    • Area: 132 Square Feet
    • Dimensions: 12x11
    Bonus room
    • Features: Second Floor
    • Level: Second Floor
    • Area: 130 Square Feet
    • Dimensions: 13x10
    Kitchen
    • Area: 143 Square Feet
    • Dimensions: 13x11
    Living room
    • Features: Combination
    • Level: Combination
    • Area: 306 Square Feet
    • Dimensions: 18x17
    Heating
    • Central
    Cooling
    • Central Air, Electric
    Appliances
    • Included: Electric Oven, Dishwasher, Dryer, Microwave, Refrigerator, Stainless Steel Appliance(s), Washer
    • Laundry: Electric Dryer Hookup, Washer Hookup
    Features
    • Ceiling Fan(s), Walk-In Closet(s)
    • Flooring: Carpet, Wood, Tile
    • Has fireplace: No
    • Common walls with other units/homes: End Unit
    Interior area
    • Total structure area: 2,069
    • Total interior livable area: 2,069 sqft
    • Finished area above ground: 2,069

    Property

    Parking
    • Total spaces: 6
    • Parking features: Garage Door Opener, Garage Faces Rear, Unassigned, Alley Access
    • Attached garage spaces: 1
    • Carport spaces: 2
    • Covered spaces: 3
    • Uncovered spaces: 3
    Features
    • Levels: Two
    • Stories: 2
    Lot
    • Size: 3,484 sqft
    Details
    • Parcel number: 047N D 02000 000
    • Special conditions: Standard
    • Other equipment: Air Purifier

    Construction

    Type & style
    • Home type: Townhouse
    • Architectural style: Traditional
    • Property subtype: Townhouse, Residential, Condominium
    • Attached to another structure: Yes
    Materials
    • Fiber Cement, Brick
    • Roof: Asphalt
    Condition
    • New construction: No
    • Year built: 2022

    Utilities & green energy

    • Sewer: Public Sewer
    • Water: Public
    • Utilities for property: Water Available

    Community & neighborhood

    Security
    • Security features: Fire Alarm, Fire Sprinkler System, Smoke Detector(s)
    Location
    • Region: Lebanon
    • Subdivision: The Preserve At Belle Pointe Ph1a4

    HOA & financial

    HOA
    • Has HOA: Yes
    • HOA fee: $267 monthly
    • Services included: Maintenance Grounds, Insurance, Recreation Facilities
    • Second HOA fee: $1,500 one time

    Price history

    DateEventPrice
    7/19/2025Listing removed$2,250$1/sqft
    Source: Zillow Rentals Report a problem
    7/13/2025Price change$2,250-4.3%$1/sqft
    Source: Zillow Rentals Report a problem
    6/24/2025Price change$2,350-2.1%$1/sqft
    Source: Zillow Rentals Report a problem
    6/12/2025Sold$380,000-2.5%$184/sqft
    Source: RealTracs MLS as distributed by MLS GRID #2865106 Report a problem
    6/4/2025Price change$2,400-4%$1/sqft
    Source: Zillow Rentals Report a problem
    5/23/2025Pending sale$389,850$188/sqft
    Source: RealTracs MLS as distributed by MLS GRID #2865106 Report a problem
    5/23/2025Listed for rent$2,500+4.4%$1/sqft
    Source: Zillow Rentals Report a problem
    5/13/2025Contingent$389,850$188/sqft
    Source: RealTracs MLS as distributed by MLS GRID #2865106 Report a problem
    5/9/2025Price change$389,850-2.5%$188/sqft
    Source: RealTracs MLS as distributed by MLS GRID #2865106 Report a problem
    5/1/2025Listed for sale$399,8500%$193/sqft
    Source: RealTracs MLS as distributed by MLS GRID #2865106 Report a problem
    5/1/2025Listing removed$399,985$193/sqft
    Source: RealTracs MLS as distributed by MLS GRID #2819653 Report a problem
    4/26/2025Price change$399,985-2.4%$193/sqft
    Source: RealTracs MLS as distributed by MLS GRID #2819653 Report a problem
    4/19/2025Listed for sale$409,985$198/sqft
    Source: RealTracs MLS as distributed by MLS GRID #2819653 Report a problem
    12/24/2023Listing removed--
    Source: Zillow Rentals Report a problem
    11/22/2023Price change$2,395-4%$1/sqft
    Source: Zillow Rentals Report a problem
    10/6/2023Listed for rent$2,495+0.8%$1/sqft
    Source: Zillow Rentals Report a problem
    11/10/2022Listing removed--
    Source: Zillow Rental Network Premium Report a problem
    11/3/2022Price change$2,475-4.8%$1/sqft
    Source: Zillow Rental Network Premium Report a problem
    10/28/2022Listed for rent$2,600$1/sqft
    Source: Zillow Rental Network Premium Report a problem

    Public tax history

    YearProperty taxesTax assessment
    2025$2,551 $88,225
    2024$2,551 $88,225
    2023$2,551 $88,225

    Find assessor info on the county website

    Neighborhood: 37087

    Nearby schools

    GreatSchools rating
    Schools provided by the listing agent
    • Elementary: Coles Ferry Elementary
    • Middle: Walter J. Baird Middle School
    • High: Lebanon High School

    Source: RealTracs MLS as distributed by MLS GRID. This data may not be complete. We recommend contacting the local school district to confirm school assignments for this home.

    Get a cash offer in 3 minutes
    Find out how much your home could sell for in as little as 3 minutes with a no-obligation cash offer.
    Estimated market value
    $367,800
    Get a cash offer in 3 minutes
    Find out how much your home could sell for in as little as 3 minutes with a no-obligation cash offer.
    Estimated market value
    $367,800