*Brand new construction, MOVE-IN READY!!** Live life with ALL the amenities & conveniences in this beautiful, white Southern Porch Charmer! Every upgrade & warranty, exclusive premium lot right next door to the gorgeous Clubhouse featuring huge pool, splashpad, 24 hr well-equipped fitness center and reservable social entertaining space indoor/out. Detailed design selections to the Belmont open-concept floor plan in a stunning resort-style new community, The Preserve at Belle Pointe, located on the desired West Side. Neighborhood park has walking trails, sidewalks & play ground. Perfectly planned build with relaxing, extended covered porches, zero-entry rear entrance on private drive, main level primary bedroom with fabulous large tile shower, hardwood stairs, custom light fixtures/fans, soft-close cabinets throughout home, and high-end kitchen appliance package! *$5k Preferred Lender Incentive*
Closed
$480,000
1436 Knox Ln Lot 226, Lebanon, TN 37087
3beds
2,215sqft
Single Family Residence, Residential
Built in 2024
0.25 Acres Lot
$482,400 Zestimate®
$217/sqft
$2,496 Estimated rent
Home value
$482,400
$453,000 - $516,000
$2,496/mo
Zestimate® history
Owner options
List your home for rent
$2,496/mo
Rent Zestimate®
Find your next renter with Zillow Rental Manager. Plus, with online applications, you can quickly screen prospective tenants – for free.
$2,496/mo
Rent Zestimate®
Refinance and save
$2,869/mo
Est. payment
Refinancing to a lower rate could help reduce your monthly payments and save thousands over the life of the loan.
$2,869/mo
Est. payment
Explore your selling options
Work with a Zillow partner agent
Leverage their expertise and Zillow's premium Showcase listings to get your home seen by more buyers.
Get startedList with your own agent
Get your home in front of millions of buyers by listing it on Zillow.
Learn how to do itSell it yourself
Take full control of how buyers see your home on Zillow by listing For Sale by Owner (FSBO).
List your homeWhat's special
Zillow last checked:
Listing updated:
Listed by:
Stephanie Bentley-Wright 615-593-5426,
Blackwell Realty and Auction
Bought with:
DeAnna Dodd, 221735
Capital Real Estate Services
Source: RealTracs MLS as distributed by MLS GRID,MLS#: 2703264
Facts & features
Interior
Bedrooms & bathrooms
- Bedrooms: 3
- Bathrooms: 3
- Full bathrooms: 2
- 1/2 bathrooms: 1
- Main level bedrooms: 1
Bedroom 1
- Features: Suite
- Level: Suite
- Area: 182 Square Feet
- Dimensions: 13x14
Bedroom 2
- Features: Walk-In Closet(s)
- Level: Walk-In Closet(s)
- Area: 110 Square Feet
- Dimensions: 11x10
Bedroom 3
- Features: Walk-In Closet(s)
- Level: Walk-In Closet(s)
- Area: 120 Square Feet
- Dimensions: 10x12
Bonus room
- Features: Main Level
- Level: Main Level
- Area: 588 Square Feet
- Dimensions: 21x28
Dining room
- Features: Combination
- Level: Combination
- Area: 112 Square Feet
- Dimensions: 14x8
Living room
- Area: 238 Square Feet
- Dimensions: 14x17
Heating
- Central, Electric
Cooling
- Central Air, Electric
Appliances
- Included: Dishwasher, Disposal, Microwave, Refrigerator, Electric Oven, Electric Range
Features
- Extra Closets, Walk-In Closet(s)
- Flooring: Carpet, Wood, Vinyl
- Has fireplace: No
Interior area
- Total structure area: 2,215
- Total interior livable area: 2,215 sqft
- Finished area above ground: 2,215
Property
Features
- Levels: Two
- Stories: 2
- Patio & porch: Patio, Covered, Porch
- Pool features: Association
Lot
- Size: 0.25 Acres
Details
- Parcel number: 047J A 01400 000
- Special conditions: Standard
- Other equipment: Air Purifier
Construction
Type & style
- Home type: SingleFamily
- Property subtype: Single Family Residence, Residential
Materials
- Brick
Condition
- New construction: Yes
- Year built: 2024
Utilities & green energy
- Sewer: Public Sewer
- Water: Public
- Utilities for property: Electricity Available, Water Available, Underground Utilities
Community & HOA
Community
- Security: Smoke Detector(s)
- Subdivision: The Preserve At Belle Pointe Ph1c
HOA
- Has HOA: Yes
- Amenities included: Clubhouse, Park, Playground, Pool, Underground Utilities, Trail(s)
- HOA fee: $85 monthly
- Second HOA fee: $300 one time
Location
- Region: Lebanon
Financial & listing details
- Price per square foot: $217/sqft
- Annual tax amount: $635
- Date on market: 9/13/2024
- Electric utility on property: Yes
Price history
| Date | Event | Price |
|---|---|---|
| 12/6/2024 | Sold | $480,000-4%$217/sqft |
Source:  RealTracs MLS as distributed by MLS GRID #2703264 Report a problem RealTracs MLS as distributed by MLS GRID #2703264 Report a problem | ||
| 11/29/2024 | Pending sale | $499,999$226/sqft |
Source: RealTracs MLS as distributed by MLS GRID #2703264 Report a problem | ||
| 11/20/2024 | Contingent | $499,999$226/sqft |
Source: RealTracs MLS as distributed by MLS GRID #2703264 Report a problem | ||
| 11/18/2024 | Price change | $499,999-2.9%$226/sqft |
Source: RealTracs MLS as distributed by MLS GRID #2703264 Report a problem | ||
| 11/13/2024 | Price change | $514,999-1%$233/sqft |
Source: RealTracs MLS as distributed by MLS GRID #2703264 Report a problem | ||
| 11/8/2024 | Price change | $519,999-1.7%$235/sqft |
Source: RealTracs MLS as distributed by MLS GRID #2703264 Report a problem | ||
| 10/14/2024 | Price change | $528,750-3.8%$239/sqft |
Source: RealTracs MLS as distributed by MLS GRID #2703264 Report a problem | ||
| 9/27/2024 | Price change | $549,900-3.5%$248/sqft |
Source: RealTracs MLS as distributed by MLS GRID #2703264 Report a problem | ||
| 9/13/2024 | Listed for sale | $569,900+32.9%$257/sqft |
Source: RealTracs MLS as distributed by MLS GRID #2703264 Report a problem | ||
| 6/28/2024 | Sold | $428,979+13.8%$194/sqft |
Source: RealTracs MLS as distributed by MLS GRID #2597441 Report a problem | ||
| 11/30/2023 | Pending sale | $377,040$170/sqft |
Source: RealTracs MLS as distributed by MLS GRID #2597441 Report a problem | ||
Public tax history
Tax history is unavailable.
Neighborhood: 37087
Nearby homes
- $410,500-- bd-- ba-- sqft713 Hahn Ct #228, Lebanon, TN 37087Off Market
- $534,4004 bd3 ba2k sqft909 Nance Ln, Lebanon, TN 37087Off Market
- $380,0004 bd4 ba2k sqft730 Hahn Ct, Lebanon, TN 37087Sold

- $349,9903 bd3 ba1.9k sqft1433 Knox Ln LOT 250, Lebanon, TN 37087Sold
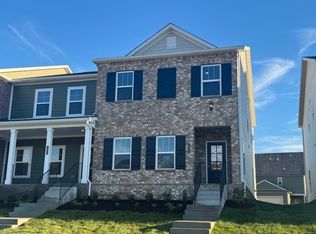
- $502,000-- bd2 ba1.9k sqft907 Nance Ln, Lebanon, TN 37087Off Market
- $359,9003 bd3 ba1.9k sqft1417 Knox Ln LOT 258, Lebanon, TN 37087Sold
- $354,9003 bd3 ba1.9k sqft1409 Knox Ln LOT 262, Lebanon, TN 37087Sold
- $363,0003 bd3 ba1.9k sqft1401 Knox Ln LOT 266, Lebanon, TN 37087Sold
Nearby schools
GreatSchools rating
- 7/10Coles Ferry Elementary SchoolGrades: PK-5Distance: 6.3 mi
- 6/10Walter J. Baird Middle SchoolGrades: 6-8Distance: 6.3 mi
Schools provided by the listing agent
- Elementary: Coles Ferry Elementary
- Middle: Walter J. Baird Middle School
- High: Lebanon High School
Source: RealTracs MLS as distributed by MLS GRID. This data may not be complete. We recommend contacting the local school district to confirm school assignments for this home.
Get a cash offer in 3 minutes
Find out how much your home could sell for in as little as 3 minutes with a no-obligation cash offer.
Estimated market value
$482,400
Get a cash offer in 3 minutes
Find out how much your home could sell for in as little as 3 minutes with a no-obligation cash offer.
Estimated market value
$482,400
- Tennessee
- Wilson County
- Lebanon
- 37087
- 1436 Knox Ln Lot 226
Nearby cities
Nearby neighborhoods
Nearby zip codes
Other Lebanon Topics
