Skip main navigation
Sold
Street View
  • Price Unknown

    730 Hammond St, Coppell, TX 75019

    4beds
    2,460sqft
    Single Family Residence
    Built in 2016
    4,051.08 Square Feet Lot
    $686,700 Zestimate®
    $--/sqft
    $3,816 Estimated rent

    Home value

    $686,700

    $652,000 - $721,000

    $3,816/mo

    Zestimate® history
    Loading
    Loading...

    Owner options

    List your home for rent

    $3,816/mo

    Rent Zestimate®

    Find your next renter with Zillow Rental Manager. Plus, with online applications, you can quickly screen prospective tenants – for free.

    Learn more

    $3,816/mo

    Rent Zestimate®

    Refinance and save

    $1,225/mo

    Est. payment

    Refinancing to a lower rate could help reduce your monthly payments and save thousands over the life of the loan.

    See today's rates

    $1,225/mo

    Est. payment

    Explore your selling options

    Work with a Zillow partner agent

    Leverage their expertise and Zillow's premium Showcase listings to get your home seen by more buyers.

    Get started

    List with your own agent

    Get your home in front of millions of buyers by listing it on Zillow.

    Learn how to do it

    Sell it yourself

    Take full control of how buyers see your home on Zillow by listing For Sale by Owner (FSBO).

    List your home

    What's special

    Large walk-in closetEnsuite bathroomSplash padWeekly farmers marketSide yardPrivate balconyOld town coppell
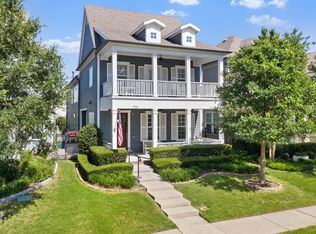
    Welcome to 730 Hammond Street in Old Town Coppell! This charming residence offers an exceptional living experience in a desirable location and within the highly regarded Coppell ISD. Step inside and be greeted by a spacious floor plan filled with natural light and adorned with beautiful hardwood floors. The gourmet kitchen offers SS appliances, custom cabinetry and large island. The second floor master suite provides a tranquil retreat with an ensuite bathroom, a large walk-in closet and private balcony. Additional bedrooms offer comfort and privacy for residents and guests. Located on a premium corner lot, the side yard is a serene escape, ideal for relaxation and outdoor enjoyment. Exit the back gate to take a short walk to the playground, splash pad, weekly Farmers Market, Coppell Arts Center and more! This home offers convenient access to shopping, dining, and entertainment options, as well as easy commuting to neighboring cities.

    Zillow last checked:

    Listing updated:

    Listed by:

    Trudy Baade 0635452 817-706-8070,

    Jeff Varnell, REALTORS 972-393-5050

    Bought with:

    Rong Wang

    GJ Residential Group, LLC

    Source: NTREIS,MLS#: 20306428

    Facts & features

    Interior

    Bedrooms & bathrooms
    • Bedrooms: 4
    • Bathrooms: 3
    • Full bathrooms: 3
    Primary bedroom
    • Features: Dual Sinks, En Suite Bathroom, Granite Counters, Walk-In Closet(s)
    • Level: Second
    • Dimensions: 18 x 15
    Bedroom
    • Level: Second
    • Dimensions: 15 x 11
    Bedroom
    • Level: First
    • Dimensions: 10 x 12
    Bedroom
    • Features: Walk-In Closet(s)
    • Level: Second
    • Dimensions: 15 x 11
    Bathroom
    • Level: Second
    Bathroom
    • Level: First
    • Dimensions: 9 x 5
    Dining room
    • Level: First
    • Dimensions: 11 x 9
    Kitchen
    • Features: Built-in Features, Pantry, Stone Counters
    • Level: First
    • Dimensions: 14 x 14
    Laundry
    • Features: Built-in Features, Utility Sink
    • Level: Second
    • Dimensions: 6 x 6
    Living room
    • Level: First
    • Dimensions: 14 x 18
    Heating
    • Central, Fireplace(s)
    Cooling
    • Central Air, Ceiling Fan(s)
    Appliances
    • Included: Dishwasher, Gas Cooktop, Disposal, Gas Oven, Refrigerator
    • Laundry: Electric Dryer Hookup, Laundry in Utility Room
    Features
    • Decorative/Designer Lighting Fixtures, Granite Counters, Kitchen Island, Open Floorplan, Pantry, Smart Home, Vaulted Ceiling(s), Walk-In Closet(s), Wired for Sound
    • Flooring: Carpet, Tile, Wood
    • Windows: Plantation Shutters
    • Has basement: No
    • Number of fireplaces: 1
    • Fireplace features: Gas, Glass Doors, Gas Starter, Living Room
    Interior area
    • Total interior livable area: 2,460 sqft

    Property

    Parking
    • Total spaces: 2
    • Parking features: Driveway, Electric Vehicle Charging Station(s), Garage, Garage Door Opener, Garage Faces Rear
    • Attached garage spaces: 2
    • Has uncovered spaces: Yes
    Features
    • Levels: Two
    • Stories: 2
    • Patio & porch: Front Porch, Patio, Balcony, Covered
    • Exterior features: Balcony, Fire Pit, Rain Gutters
    • Pool features: None
    • Fencing: Fenced,Wrought Iron
    Lot
    • Size: 4,051 sqft
    • Features: Corner Lot, Landscaped, Sprinkler System
    Details
    • Parcel number: 185417500H0110000

    Construction

    Type & style
    • Home type: SingleFamily
    • Architectural style: Craftsman,Detached
    • Property subtype: Single Family Residence
    Materials
    • Foundation: Slab
    • Roof: Composition
    Condition
    • Year built: 2016

    Utilities & green energy

    • Sewer: Public Sewer
    • Water: Public
    • Utilities for property: Electricity Available, Electricity Connected, Sewer Available, Water Available

    Community & neighborhood

    Community
    • Community features: Curbs
    Location
    • Region: Coppell
    • Subdivision: Old Town Main Ph III

    HOA & financial

    HOA
    • Has HOA: Yes
    • HOA fee: $1,225 annually
    • Amenities included: Maintenance Front Yard
    • Services included: Maintenance Grounds
    • Association name: Main Street Coppell - Katie West
    • Association phone: 214-445-2783

    Other

    Other facts
    • Listing terms: Cash,Conventional,VA Loan

    Price history

    DateEventPrice
    7/31/2023Sold--
    Source: NTREIS #20306428 Report a problem
    7/3/2023Pending sale$675,000$274/sqft
    Source: NTREIS #20306428 Report a problem
    6/30/2023Contingent$675,000$274/sqft
    Source: NTREIS #20306428 Report a problem
    6/27/2023Listed for sale$675,000+8%$274/sqft
    Source: NTREIS #20306428 Report a problem
    3/29/2022Sold--
    Source: NTREIS #14766430 Report a problem
    3/11/2022Pending sale$625,000$254/sqft
    Source: NTREIS #14766430 Report a problem
    3/5/2022Contingent$625,000$254/sqft
    Source: NTREIS #14766430 Report a problem
    3/2/2022Listed for sale$625,000+21.4%$254/sqft
    Source: NTREIS #14766430 Report a problem
    1/17/2019Listing removed$515,000$209/sqft
    Source: Redfin Corporation #13938651 Report a problem
    9/26/2018Listed for sale$515,000$209/sqft
    Source: Redfin Corporation #13938651 Report a problem

    Public tax history

    YearProperty taxesTax assessment
    2025$10,665 -5.2%$657,210
    2024$11,253 $657,210
    2023-- $657,210 +36.1%
    2022-- $482,900
    2021$10,958 -1.6%$482,900
    2020$11,131 +9.1%$482,900 +10.2%
    2019$10,201 -4.8%$438,360
    2018$10,711 -1%$438,360
    2017$10,825 +1487.8%$438,360 +1653.4%
    2016$682 $25,000

    Find assessor info on the county website

    Neighborhood: 75019

    Nearby schools

    GreatSchools rating
    Schools provided by the listing agent
    • Elementary: Pinkerton
    • Middle: Coppelleas
    • High: Coppell
    • District: Coppell ISD

    Source: NTREIS. This data may not be complete. We recommend contacting the local school district to confirm school assignments for this home.

    Get a cash offer in 3 minutes
    Find out how much your home could sell for in as little as 3 minutes with a no-obligation cash offer.
    Estimated market value
    $686,700
    Get a cash offer in 3 minutes
    Find out how much your home could sell for in as little as 3 minutes with a no-obligation cash offer.
    Estimated market value
    $686,700