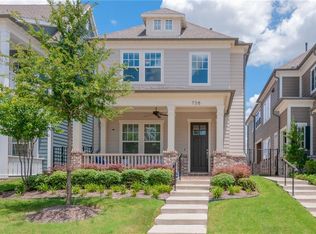
Immaculate 4-bedroom, 3-bath Craftsman in the heart of Old Town Coppell, where charm, style, and location come together. Thoughtfully designed with an open-concept layout, this home features hardwood floors, a beautifully upgraded kitchen with quartz countertops and custom cabinetry, and elevated designer touches throughout.
Previously owned by a professional designer, this home showcases exceptional attention to detail with over $35K in builder upgrades and thoughtfully curated custom enhancements that truly set it apart.
The primary suite offers a relaxing retreat with a soaking tub and spacious shower, while the home’s open layout provides comfort and flexibility for everyday living. Enjoy two oversized front porches and a private side yard with custom stone patio and turf—perfect for quiet mornings or entertaining.
Located just steps from George’s Coffee, the Coppell Farmers Market, Coppell Arts Center, parks, and local favorites, this home offers a true walkable lifestyle with easy access to 121, 635, and DFW Airport.
Don’t miss your chance to own this exceptional property—schedule your private tour today!
Sold
Price Unknown
736 Hammond St, Coppell, TX 75019
4beds
2,468sqft
Single Family Residence
Built in 2016
3,659 Square Feet Lot
$726,600 Zestimate®
$--/sqft
$3,429 Estimated rent
Home value
$726,600
$668,000 - $785,000
$3,429/mo
Zestimate® history
Owner options
List your home for rent
$3,429/mo
Rent Zestimate®
Find your next renter with Zillow Rental Manager. Plus, with online applications, you can quickly screen prospective tenants – for free.
$3,429/mo
Rent Zestimate®
Refinance and save
$1,200/mo
Est. payment
Refinancing to a lower rate could help reduce your monthly payments and save thousands over the life of the loan.
$1,200/mo
Est. payment
Explore your selling options
Work with a Zillow partner agent
Leverage their expertise and Zillow's premium Showcase listings to get your home seen by more buyers.
Get startedList with your own agent
Get your home in front of millions of buyers by listing it on Zillow.
Learn how to do itSell it yourself
Take full control of how buyers see your home on Zillow by listing For Sale by Owner (FSBO).
List your homeWhat's special
Hardwood floorsQuartz countertopsElevated designer touches throughoutTwo oversized front porchesCustom cabinetryOpen-concept layoutBeautifully upgraded kitchen
Zillow last checked:
Listing updated:
Listed by:
Tabor Campbell 0714435,
The Max Group 903-316-6779
Bought with:
Alona Moore, 0692746
Coldwell Banker Apex, REALTORS
Source: NTREIS,MLS#: 21258845
Facts & features
Interior
Bedrooms & bathrooms
- Bedrooms: 4
- Bathrooms: 3
- Full bathrooms: 3
Primary bedroom
- Features: Closet Cabinetry, Dual Sinks, Garden Tub/Roman Tub, Separate Shower, Walk-In Closet(s)
- Level: Second
- Dimensions: 15 x 15
Bedroom
- Level: First
- Dimensions: 10 x 13
Bedroom
- Level: Second
- Dimensions: 11 x 12
Bedroom
- Level: Second
- Dimensions: 11 x 12
Dining room
- Level: First
- Dimensions: 9 x 11
Other
- Features: Dual Sinks, Garden Tub/Roman Tub, Stone Counters, Separate Shower
- Level: Second
- Dimensions: 8 x 19
Other
- Features: Stone Counters
- Level: Second
- Dimensions: 4 x 7
Other
- Features: Stone Counters
- Level: First
- Dimensions: 4 x 8
Kitchen
- Features: Built-in Features, Eat-in Kitchen, Kitchen Island, Pantry, Stone Counters
- Level: First
- Dimensions: 9 x 20
Living room
- Features: Built-in Features
- Level: First
- Dimensions: 14 x 18
Living room
- Level: Second
- Dimensions: 9 x 16
Utility room
- Features: Utility Room
- Level: Second
- Dimensions: 6 x 8
Heating
- Central, Electric
Cooling
- Central Air, Electric
Appliances
- Included: Dishwasher, Gas Cooktop, Disposal, Microwave
- Laundry: Washer Hookup, Electric Dryer Hookup
Features
- Built-in Features, Decorative/Designer Lighting Fixtures, Eat-in Kitchen, Granite Counters, High Speed Internet, Loft, Pantry, Cable TV, Walk-In Closet(s)
- Flooring: Carpet, Ceramic Tile, Wood
- Windows: Window Coverings
- Has basement: No
- Has fireplace: No
Interior area
- Total interior livable area: 2,468 sqft
Property
Parking
- Total spaces: 2
- Parking features: Garage, Garage Door Opener
- Attached garage spaces: 2
Features
- Levels: Two
- Stories: 2
- Patio & porch: Balcony, Covered
- Exterior features: Balcony
- Pool features: None
- Fencing: Metal
Lot
- Size: 3,659 Square Feet
- Features: Landscaped
Details
- Parcel number: 185417500H0080000
Construction
Type & style
- Home type: SingleFamily
- Architectural style: Craftsman,Detached
- Property subtype: Single Family Residence
Materials
- Foundation: Slab
- Roof: Composition
Condition
- Year built: 2016
Utilities & green energy
- Sewer: Public Sewer
- Water: Public
- Utilities for property: Sewer Available, Water Available, Cable Available
Community & HOA
Community
- Security: Security System, Carbon Monoxide Detector(s), Fire Alarm, Smoke Detector(s)
- Subdivision: Old Town Main Ph Iii
HOA
- Has HOA: Yes
- Services included: Maintenance Grounds, Maintenance Structure
- HOA fee: $1,200 annually
- HOA name: Guardian
- HOA phone: 972-458-2200
Location
- Region: Coppell
Financial & listing details
- Tax assessed value: $651,330
- Annual tax amount: $12,772
- Date on market: 5/13/2026
- Cumulative days on market: 8 days
- Listing terms: Cash,Conventional,VA Loan
Price history
| Date | Event | Price |
|---|---|---|
| 6/16/2026 | Sold | -- |
Source: NTREIS #21258845 Report a problem | ||
| 5/29/2026 | Pending sale | $725,000$294/sqft |
Source: NTREIS #21258845 Report a problem | ||
| 5/21/2026 | Contingent | $725,000$294/sqft |
Source: NTREIS #21258845 Report a problem | ||
| 5/13/2026 | Listed for sale | $725,000+46.5%$294/sqft |
Source: NTREIS #21258845 Report a problem | ||
| 8/23/2019 | Listing removed | $495,000$201/sqft |
Source: Ebby Halliday, REALTORS #14119901 Report a problem | ||
| 7/17/2019 | Pending sale | $495,000$201/sqft |
Source: Ebby Halliday, REALTORS #14119901 Report a problem | ||
| 6/20/2019 | Listed for sale | $495,000$201/sqft |
Source: Dave Perry Miller Real Estate #14119901 Report a problem | ||
Public tax history
| Year | Property taxes | Tax assessment |
|---|---|---|
| 2025 | $10,250 +5.1% | $651,330 |
| 2024 | $9,755 +5.9% | $651,330 |
| 2023 | $9,209 -6.8% | $651,330 +36.6% |
| 2022 | $9,877 -8.7% | $476,750 |
| 2021 | $10,815 -1.6% | $476,750 |
| 2020 | $10,985 +9.1% | $476,750 +10.1% |
| 2019 | $10,069 -4.8% | $432,880 |
| 2018 | $10,573 -1% | $432,880 |
| 2017 | $10,685 +1467.3% | $432,880 +1631.5% |
| 2016 | $682 | $25,000 |
Find assessor info on the county website
Neighborhood: 75019
Nearby homes
- $611,3003 bd3 ba2.4k sqft738 Hammond St, Coppell, TX 75019Off Market
- $632,6004 bd3 ba2.4k sqft734 Hammond St, Coppell, TX 75019Off Market
- $716,1004 bd3 ba2.5k sqft746 Hammond St, Coppell, TX 75019Off Market
- $627,9003 bd3 ba2.4k sqft732 Hammond St, Coppell, TX 75019Off Market
- $--4 bd3 ba2.5k sqft740 Hammond St, Coppell, TX 75019Sold
- $100-- bd-- ba-- sqft728 Hammond St, Coppell, TX 75019Off Market
- $624,8004 bd3 ba2.4k sqft742 Hammond St, Coppell, TX 75019Off Market
- $673,1004 bd3 ba2.4k sqft730 Hammond St, Coppell, TX 75019Off Market
Nearby schools
GreatSchools rating
- 8/10Wilson Elementary SchoolGrades: PK-5Distance: 0.8 mi
- 10/10Coppell Middle NorthGrades: 6-8Distance: 2.3 mi
- 8/10Coppell High SchoolGrades: 9-12Distance: 1.6 mi
Schools provided by the listing agent
- Elementary: Pinkerton
- Middle: Coppellwes
- High: Coppell
- District: Coppell ISD
Source: NTREIS. This data may not be complete. We recommend contacting the local school district to confirm school assignments for this home.
Get a cash offer in 3 minutes
Find out how much your home could sell for in as little as 3 minutes with a no-obligation cash offer.
Estimated market value
$726,600
Get a cash offer in 3 minutes
Find out how much your home could sell for in as little as 3 minutes with a no-obligation cash offer.
Estimated market value
$726,600
- Texas
- Dallas County
- Coppell
- 75019
- 736 Hammond St
