Skip main navigation
Off market
  • $606,200

    730 Idlewyld Dr, Middletown, DE 19709

    4beds
    3,300sqft
    Detached
    Built in 2007
    6,969 Square Feet Lot
    $606,200 Zestimate®
    $184/sqft
    $3,702 Estimated rent

    Home value

    $606,200

    $576,000 - $637,000

    $3,702/mo

    Zestimate® history
    Loading
    Loading...

    Owner options

    List your home for rent

    $3,702/mo

    Rent Zestimate®

    Find your next renter with Zillow Rental Manager. Plus, with online applications, you can quickly screen prospective tenants – for free.

    Learn more

    $3,702/mo

    Rent Zestimate®

    Refinance and save

    $2,978/mo

    Est. payment

    Refinancing to a lower rate could help reduce your monthly payments and save thousands over the life of the loan.

    See today's rates

    $2,978/mo

    Est. payment

    Explore your selling options

    Work with a Zillow partner agent

    Leverage their expertise and Zillow's premium Showcase listings to get your home seen by more buyers.

    Get started

    List with your own agent

    Get your home in front of millions of buyers by listing it on Zillow.

    Learn how to do it

    Sell it yourself

    Take full control of how buyers see your home on Zillow by listing For Sale by Owner (FSBO).

    List your home

    What's special

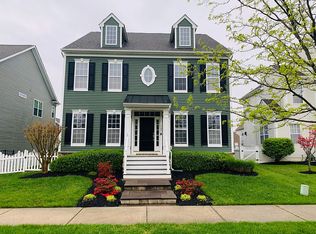
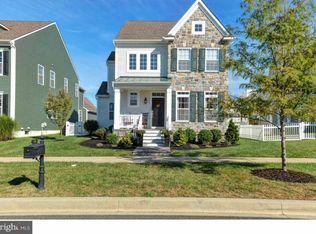
    This home shows like a model! Immaculate and meticulously cared for in the popular Parkside community. Charming craftsman exterior with full front porch. Too many upgrades to list including hand scraped 3/4 inch real hardwood floors throughout most of the main floor, custom woodwork, built-ins and oversized baseboards, gourmet kitchen with upgraded cabinets, double oven, beautiful granite and tile backsplash. Stone gas fireplace in family room, and open staircase to basement. Large master suite with two walk-in closets, spa like bath with soaking tub, frameless glass shower and vaulted ceiling. Three spacious bedrooms, hall bath and laundry. Two tiered TREX deck, aluminum maintenance free fenced yard, detached 2 car garage and driveway with three parking pads. Major renovation in 2014 - New ductwork, dual zone HVAC units, new electric, plumbing drywall, insulation, hot water heater, new windows and appliances. Highly acclaimed Appoquinimink Schools. Parkside amenities include clubhouse with banquet room, fitness center, junior Olympic pool, tennis court, tot lot, quaint pocket parks throughout the community and 8 acres of open space. Make an appointment to see this beautiful home today!

    This property is not currently displayed as for sale or rent on Zillow. This may be different from what's on other websites or public sources.
    Facts & features

    Interior

    Bedrooms & bathrooms
    • Bedrooms: 4
    • Bathrooms: 4
    • Full bathrooms: 2
    • 1/2 bathrooms: 2
    Heating
    • Forced air
    Cooling
    • Central
    Features
    • Flooring: Carpet, Hardwood
    • Basement: Finished
    • Has fireplace: Yes
    Interior area
    • Total interior livable area: 3,300 sqft
    • Finished area below ground: 0

    Property

    Parking
    • Total spaces: 5
    • Parking features: Garage - Detached
    Features
    • Exterior features: Vinyl, Brick
    • Has view: Yes
    • View description: Water
    • Has water view: Yes
    • Water view: Water
    Lot
    • Size: 6,969 Square Feet
    Details
    • Parcel number: 2306400108
    • Special conditions: Standard

    Construction

    Type & style
    • Home type: SingleFamily
    • Architectural style: Colonial
    • Property subtype: Detached
    Materials
    • Foundation: Crawl/Raised
    • Roof: Asphalt
    Condition
    • Year built: 2007

    Community & HOA

    HOA
    • Has HOA: Yes
    • HOA fee: $72 monthly
    Location
    • Region: Middletown

    Financial & listing details

    • Price per square foot: $184/sqft
    • Tax assessed value: $589,700

    Price history

    DateEventPrice
    8/2/2019Sold$451,900-3.8%$137/sqft
    Source: Public Record Report a problem
    8/2/2019Listed for sale$469,900$142/sqft
    Source: RE/MAX Integrity #DENC475156 Report a problem
    6/18/2019Pending sale$469,900$142/sqft
    Source: RE/MAX Integrity #DENC475156 Report a problem
    5/21/2019Price change$469,900-2.1%$142/sqft
    Source: RE/MAX Integrity #DENC475156 Report a problem
    5/7/2019Price change$479,900-2%$145/sqft
    Source: RE/MAX Integrity #DENC475156 Report a problem
    4/15/2019Listed for sale$489,900+45.8%$148/sqft
    Source: RE/MAX Integrity #DENC475156 Report a problem
    12/23/2008Sold$336,000$102/sqft
    Source: Public Record Report a problem

    Public tax history

    YearProperty taxesTax assessment
    2025-- $589,700 +438%
    2024$4,037 +19.6%$109,600
    2023$3,375 +0.2%$109,600
    2022$3,370 +2.2%$109,600
    2021$3,296 +4%$109,600
    2020$3,170 +5%$109,600
    2019$3,018 +8.5%$109,600
    2017$2,781 +11.3%$109,600
    2016$2,498 $109,600
    2015$2,498 +3.4%$109,600
    2014$2,416 $109,600
    2013-- $109,600
    2012-- $109,600
    2011-- $109,600
    2010-- $109,600 +3.2%
    2009-- $106,200
    2008-- $106,200 +1354.8%
    2007-- $7,300
    2006-- $7,300
    2005-- $7,300
    2004-- $7,300
    Find assessor info on the county website

    Neighborhood: 19709

    Nearby schools

    GreatSchools rating
    Schools provided by the listing agent
    • Elementary: SILVER LAKE
    • Middle: LOUIS L.REDDING.MIDDLE SCHOOL
    • High: MIDDLETOWN
    • District: APPOQUINIMINK

    Source: The MLS. This data may not be complete. We recommend contacting the local school district to confirm school assignments for this home.

    Get a cash offer in 3 minutes
    Find out how much your home could sell for in as little as 3 minutes with a no-obligation cash offer.
    Estimated market value
    $606,200
    Get a cash offer in 3 minutes
    Find out how much your home could sell for in as little as 3 minutes with a no-obligation cash offer.
    Estimated market value
    $606,200