Skip main navigation
Off market
  • $685,800

    732 Idlewyld Dr, Middletown, DE 19709

    5beds
    4,125sqft
    SingleFamily
    Built in 2009
    6,969 Square Feet Lot
    $685,800 Zestimate®
    $166/sqft
    $3,888 Estimated rent

    Home value

    $685,800

    $645,000 - $727,000

    $3,888/mo

    Zestimate® history
    Loading
    Loading...

    Owner options

    List your home for rent

    $3,888/mo

    Rent Zestimate®

    Find your next renter with Zillow Rental Manager. Plus, with online applications, you can quickly screen prospective tenants – for free.

    Learn more

    $3,888/mo

    Rent Zestimate®

    Refinance and save

    $3,357/mo

    Est. payment

    Refinancing to a lower rate could help reduce your monthly payments and save thousands over the life of the loan.

    See today's rates

    $3,357/mo

    Est. payment

    Explore your selling options

    Work with a Zillow partner agent

    Leverage their expertise and Zillow's premium Showcase listings to get your home seen by more buyers.

    Get started

    List with your own agent

    Get your home in front of millions of buyers by listing it on Zillow.

    Learn how to do it

    Sell it yourself

    Take full control of how buyers see your home on Zillow by listing For Sale by Owner (FSBO).

    List your home

    What's special

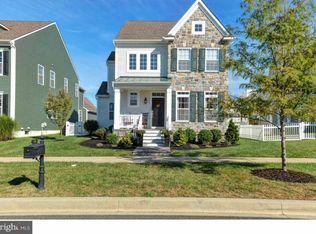
    UPDATE 6/29 Noon EST: We will not be taking additional applications at this time and will reach out to those who have applied by tomorrow, 6/30. Thank you. This gorgeous home located in the wonderful community of Parkside, comes equipped with a Tesla charging station and is available for rent July 30th! The home is loaded with upgrades! It is in excellent condition and has over 4000 sqft including the finished basement. The entire home was repainted a light neutral color and the brown upstairs carpet has been replaced. Current (2021) kitchen island, wall paint and carpet colors are reflected in the first four pictures. The first thing you notice is the beautiful hardwood flooring with 6' baseboard carried throughout the first floor. From the foyer there is a double door with an overhead transom leading to an office with a closet. On the opposite side of the foyer the living room and dining room connect and feature crown molding and chair rail. There is a half bath with updated fixtures on the first floor. The kitchen and great room are located in the rear of the home and offer an open entertaining space. The gourmet kitchen has granite counters, upgraded stainless appliances, beautiful cherry cabinets with crown molding and decorative trim, custom tile backsplash, recessed lights, gas cooking, hood exhaust, a pot and pan fill station, and a huge center island for gathering. You will love this kitchen! Please note the original black kitchen island is now white! From the kitchen nook there is a slider leading outside to the back yard which has a vinyl white picket fence and a flagstone patio. The hardwood stairs with iron spindles lead you to the second floor where you will find the master bedroom. This main bedroom features: Arched doorways, dbl doors, tray ceiling, recessed lights, a large walk in closet, ceiling fan and a bathroom. This master bath has his and her sinks, a Jacuzzi tub with tile surround, tile flooring, tiled shower with seat, water closet, a linen closet and an arched widow to accent and allow natural light into the room. Three more bedrooms, a laundry room and a shared bathroom finish the second floor. The finished basement has a wet bar with granite counters, a mini fridge, microwave, and space for a wine cooler. There is a full bathroom, and a 5th bedroom with an egress window. This large finished space provides an excellent game room/movie room/ or whatever you want.There is a side entrance door so the space can be entered without going through the main floor if you desire. Parkside is located in Appoquinimink school district, and offers a clubhouse, community pool, park, and tennis courts! Close to shopping and quick access to the highways you will love this location. Other features include: Built-in Tesla charging station, high efficiency tankless water heater, high end York affinity multi zoned HVAC, Cat 5, updated light fixtures, crown molding, custom blinds, whole house water filter, under the sink reverse osmosis water filter and a 2 car garage. First month's rent and security deposit due at signing. Tenants must maintain property according to HOA standards. No pets. No smoking. One year lease and tenant pays all utility costs.

    This property is not currently displayed as for sale or rent on Zillow. This may be different from what's on other websites or public sources.

    Facts & features

    Interior

    Bedrooms & bathrooms
    • Bedrooms: 5
    • Bathrooms: 4
    • Full bathrooms: 3
    • 1/2 bathrooms: 1
    Heating
    • Forced air, Gas
    Cooling
    • Other
    Appliances
    • Included: Dishwasher, Dryer, Freezer, Garbage disposal, Microwave, Range / Oven, Refrigerator, Washer
    • Laundry: In Unit
    Features
    • Flooring: Hardwood
    • Basement: Finished
    • Has fireplace: Yes
    Interior area
    • Total interior livable area: 4,125 sqft

    Property

    Parking
    • Total spaces: 5
    • Parking features: Garage - Attached, Off-street
    Features
    • Exterior features: Vinyl
    Lot
    • Size: 6,969 Square Feet
    Details
    • Parcel number: 2306400109

    Construction

    Type & style
    • Home type: SingleFamily
    • Architectural style: Colonial
    Materials
    • Foundation: Crawl/Raised
    • Roof: Asphalt
    Condition
    • Year built: 2009

    Community & HOA

    Community
    • Features: Fitness Center
    HOA
    • Has HOA: Yes
    • HOA fee: $69 monthly
    Location
    • Region: Middletown

    Financial & listing details

    • Price per square foot: $166/sqft
    • Tax assessed value: $676,700

    Price history

    DateEventPrice
    6/29/2021Listing removed--
    Source: Zillow Rental Manager Report a problem
    6/28/2021Listed for rent$2,950$1/sqft
    Source: Zillow Rental Manager Report a problem
    5/16/2017Sold$427,000-3%$104/sqft
    Source: Public Record Report a problem
    2/15/2017Listed for sale$440,000+10%$107/sqft
    Source: RE/MAX 1st Choice #6927726 Report a problem
    10/3/2013Sold$400,000-4.7%$97/sqft
    Source: Public Record Report a problem
    6/18/2013Listing removed$419,900$102/sqft
    Source: RE/MAX OF WILMINGTON #6221579 Report a problem
    5/21/2013Listed for sale$419,900+12%$102/sqft
    Source: RE/MAX OF WILMINGTON #6221579 Report a problem
    2/18/2012Listing removed$375,000$91/sqft
    Source: RE/MAX Central #732idlewylddrive Report a problem
    11/15/2011Sold$375,000$91/sqft
    Source: Public Record Report a problem
    9/2/2011Listed for sale$375,000$91/sqft
    Source: RE/MAX CENTRAL #5941606 Report a problem

    Public tax history

    YearProperty taxesTax assessment
    2025-- $676,700 +477.4%
    2024$4,317 +19.6%$117,200
    2023$3,609 +0.2%$117,200
    2022$3,604 +2.2%$117,200
    2021$3,524 +1.2%$117,200
    2020$3,483 +7.9%$117,200
    2019$3,228 +8.5%$117,200
    2017$2,974 +11.3%$117,200
    2016$2,672 $117,200
    2015$2,672 -9%$117,200
    2014$2,935 $117,200
    2013-- $117,200
    2012-- $117,200
    2011-- $117,200
    2010-- $117,200 +1505.5%
    2009-- $7,300
    2008-- $7,300
    2007-- $7,300
    2006-- $7,300
    2005-- $7,300
    2004-- $7,300
    Find assessor info on the county website

    Neighborhood: 19709

    Nearby schools

    GreatSchools rating
    Schools provided by the listing agent
    • District: Appoquinimink

    Source: The MLS. This data may not be complete. We recommend contacting the local school district to confirm school assignments for this home.

    Get a cash offer in 3 minutes
    Find out how much your home could sell for in as little as 3 minutes with a no-obligation cash offer.
    Estimated market value
    $685,800
    Get a cash offer in 3 minutes
    Find out how much your home could sell for in as little as 3 minutes with a no-obligation cash offer.
    Estimated market value
    $685,800