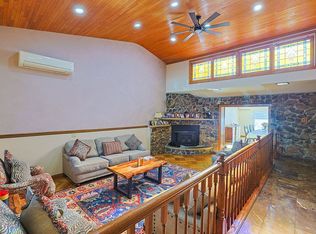
Welcome to this custom-built estate in the heart of Sheepshead Bay, conveniently located just steps from shopping, public transportation, and premier entertainment. Legally configured as a 2-family home but currently used as a 1-family, this exceptional property combines luxury finishes with thoughtful design across four fully finished levels. Featuring all-around brick construction with second-floor stucco, the home makes a striking first impression with an open front-to-back layout, highlighted by a spacious living room and kitchen with 10' coffered ceilings and a gas fireplace. Additional features include a 3-car driveway, integrated security camera system, and an expansive rear deck leading to a paved backyard with a heated above-ground pool. The chef's kitchen offers premium appliances, quartz countertops, a center island, breakfast bar, dining area, and convenient side entrance. Beautiful hardwood parquet floors, elegant Venetian wall accents, and a custom staircase add character throughout, while heated floors in the kitchen and bathrooms provide extra comfort during colder months. Enjoy multiple balconies, a steam shower with massage features, a jacuzzi tub, and an oversized walk-in closet with custom mahogany cabinetry. With so many exceptional details, there is truly too much to list. This property offers a unique combination of quality craftsmanship, generous living space, and an unbeatable location. Schedule your private showing today and experience everything this home has to offer!
For sale
$2,699,000
730 Kathleen Pl, Brooklyn, NY 11235
6beds
3,900sqft
Multi Family
Built in 1935
-- sqft lot
$2,543,000 Zestimate®
$692/sqft
$-- HOA
What's special
Gas fireplacePremium appliancesExpansive rear deckOpen front-to-back layoutCenter islandJacuzzi tubElegant venetian wall accents
- 5 hours
- 82
- 4
Zillow last checked:
Listing updated:
Listed by:
Robert Defalco Realty 718-987-7900,
Michael Gentilesco 917-838-0843
Source: BNYMLS,MLS#: 506130
Facts & features
Interior
Bedrooms & bathrooms
- Bedrooms: 6
- Bathrooms: 6
- Full bathrooms: 1
- 3/4 bathrooms: 4
- 1/2 bathrooms: 1
Heating
- Natural Gas, Hot Water, Steam/Radiator, Fireplace(s)
Cooling
- Central Air
Appliances
- Included: Dishwasher, Dryer, Refrigerator, Washer, Gas Water Heater
Features
- Flooring: Hardwood, Tile
- Basement: Finished,Full
- Has fireplace: Yes
Interior area
- Total structure area: 3,900
- Total interior livable area: 3,900 sqft
Property
Parking
- Total spaces: 3
- Parking features: Private Drive, 3 Spaces
- Has uncovered spaces: Yes
Features
- Stories: 3
- Pool features: Pool
- Fencing: Full
Lot
- Size: 4,000 Square Feet
- Dimensions: 40x100
- Features: Back Yard
Details
- Foundation area: 1612
- Parcel number: 072240139
- Zoning: R5
- Special conditions: Arm's Length
Construction
Type & style
- Home type: MultiFamily
- Architectural style: Colonial
- Property subtype: Multi Family
Materials
- Stucco, Wood Frame
- Foundation: Concrete Perimeter
- Roof: Pitched
Condition
- Year built: 1935
Utilities & green energy
- Electric: 220 Volts
Community & HOA
Community
- Subdivision: Brooklyn
Location
- Region: Brooklyn
Financial & listing details
- Price per square foot: $692/sqft
- Tax assessed value: $2,172,000
- Annual tax amount: $13,903
- Date on market: 11/16/2026
Estimated market value
$2,543,000
$2.42M - $2.67M
$3,273/mo
Price history
| Date | Event | Price |
|---|---|---|
| 11/16/2026 | Listed for sale | $2,699,000-6.6%$692/sqft |
Source:  BNYMLS #506130 Report a problem | ||
| 8/17/2026 | Listing removed | $2,889,000$741/sqft |
Source: BNYMLS #502318 Report a problem | ||
| 6/11/2026 | Listed for sale | $2,889,000+239.9%$741/sqft |
Source:  SIBOR #2603273 Report a problem | ||
| 9/28/2006 | Sold | $850,000+26.5%$218/sqft |
Source: Public Record Report a problem | ||
| 2/14/2005 | Sold | $672,000$172/sqft |
Source: Public Record Report a problem | ||
Public tax history
| Year | Property taxes | Tax assessment |
|---|---|---|
| 2025 | $13,736 +3.7% | $130,320 +8.1% |
| 2024 | $13,240 | $120,540 -17.9% |
| 2023 | -- | $146,880 +4.9% |
| 2022 | -- | $139,980 +23.1% |
| 2021 | -- | $113,700 +17.8% |
| 2020 | $12,210 +5% | $96,480 |
| 2019 | $11,628 +7.3% | $96,480 +86.2% |
| 2018 | $10,841 +8.8% | $51,825 +6% |
| 2017 | $9,967 +4.2% | $48,892 |
| 2016 | $9,560 | $48,892 +1.7% |
| 2015 | $9,560 +71.9% | $48,072 +5% |
| 2014 | $5,563 | $45,779 +6% |
| 2013 | -- | $43,188 +6% |
| 2012 | -- | $40,744 |
| 2011 | -- | $40,744 +1.7% |
| 2010 | -- | $40,060 +4.7% |
| 2009 | -- | $38,256 +4.1% |
| 2008 | -- | $36,762 +34.3% |
| 2007 | -- | $27,370 |
| 2006 | -- | $27,370 +2.1% |
| 2005 | -- | $26,800 +5.9% |
| 2004 | -- | $25,297 +5.2% |
| 2003 | -- | $24,052 +5.4% |
| 2002 | -- | $22,809 |
| 2001 | -- | $22,809 +2.1% |
| 2000 | -- | $22,334 |
Find assessor info on the county website
Monthly payment
Climate risks
Neighborhood: Sheepshead Bay

Similar homes
- $2,590,0008 bd5 ba3.4k sqft1304 Avenue V, Brooklyn, NY 11229For Sale
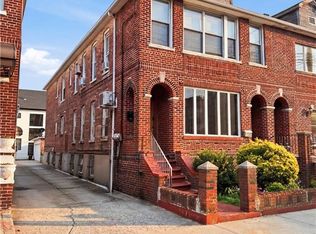 MLS ID #505083, Melanie M. Kishk, Listing by: Century 21 MK Realty. BNYMLS
- $2,500,0006 bd4 ba4.1k sqft8756 26th Ave, Brooklyn, NY 11214For Sale
 MLS ID #497608, Yuyi Cheng, Listing by: Tiger Realty. BNYMLS
- $1,488,0004 bd4 ba3.5k sqft2642 E 7th St, Brooklyn, NY 11235Active
 MLS ID #S1842781, Alice Lee, Listing by: Pride Estates. StreetEasy
- $1,795,0005 bd3 ba3.7k sqft1879 W 13th St, Brooklyn, NY 11223Active
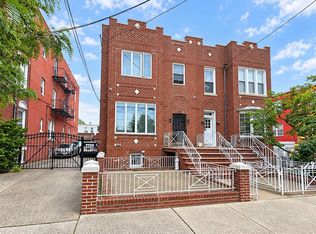 MLS ID #S1857669, Francesco Di Marco, Listing by: Remax Edge. StreetEasy
