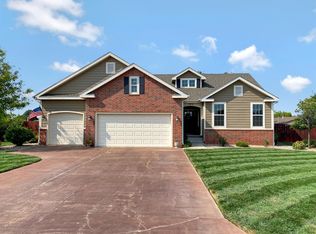
Step into refined living with this exceptional custom-built home, offering over 3,700 sq ft of thoughtfully designed space. With 6 bedrooms and 3 bathrooms, this property blends quality and appeal with comfort and functionality. The open concept layout greets you at the front door, flows between the living, dining, and kitchen spaces, and is anchored by the double-sided stone fireplace. The beautiful kitchen wraps around the amazing center island with plentiful storage and multiple amenities to make daily life so much easier like two dishwashers, two sinks, and double ovens. Just off the heated 2-car garage, is the well-organized mudroom with laundry, sink, storage, and an entire wall of storage bins and coat cubbies. The private main level suite offers luxury and space with the soaking tub, walk-in shower, water closet, two separate vanities, plentiful storage, a walk-in closet, and separately zoned heating and cooling. Ample storage and a large living area equip the fully finished basement for all your needs, as well as 3 bedrooms with egress windows, a bathroom, workout room or office, a second laundry room, and the completed radon mitigation system. Enjoy the backyard oasis with the covered patio, fenced backyard, and convenient storage building. Come take a tour where all the work has been done for you! Luxury awaits!
Under contract
$425,000
730 Kings Ct, Colby, KS 67701
6beds
3,720sqft
Single Family Residence
Built in 2015
0.27 Acres Lot
$421,400 Zestimate®
$114/sqft
$-- HOA
What's special
Double-sided stone fireplaceTwo separate vanitiesCovered patioBackyard oasisBeautiful kitchenTwo dishwashersPrivate main level suite
- 30 days
- 775
- 21
Likely to sell faster than
Zillow last checked:
Listing updated:
Listed by:
Melanie Meitl 785-443-0611,
Prairie Real Estate
Source: My State MLS,MLS#: 11929380
Facts & features
Interior
Bedrooms & bathrooms
- Bedrooms: 6
- Bathrooms: 3
- Full bathrooms: 3
Basement
- Area: 1600
Heating
- Natural Gas, Forced Air
Cooling
- Central
Features
- Basement: Full,Finished,Bedrooms(3),Bathrooms(1)
- Number of fireplaces: 1
Interior area
- Total structure area: 3,720
- Total interior livable area: 3,720 sqft
- Finished area above ground: 2,120
Property
Parking
- Total spaces: 2
- Parking features: Attached
- Garage spaces: 2
Lot
- Size: 0.27 Acres
Details
- Parcel number: USD315,COLBYCEM,COLBYCITY,STATE,COUNTY,C
- Lease amount: $0
Construction
Type & style
- Home type: SingleFamily
- Property subtype: Single Family Residence
Materials
- Roof: Asphalt
Condition
- New construction: No
- Year built: 2015
Utilities & green energy
- Electric: Amps(0)
- Sewer: Municipal
- Water: Municipal
Community & HOA
HOA
- Has HOA: No
Location
- Region: Colby
Financial & listing details
- Price per square foot: $114/sqft
- Tax assessed value: $373,270
- Annual tax amount: $7,102
- Date on market: 8/11/2026
- Date available: 08/10/2026
Estimated market value
$421,400
$400,000 - $442,000
$2,539/mo
Price history
| Date | Event | Price |
|---|---|---|
| 8/17/2026 | Contingent | $425,000$114/sqft |
Source: My State MLS #11929380 Report a problem | ||
| 8/11/2026 | Listed for sale | $425,000$114/sqft |
Source: My State MLS #11929380 Report a problem | ||
Public tax history
| Year | Property taxes | Tax assessment |
|---|---|---|
| 2025 | $7,101 +4.2% | $42,926 +2% |
| 2024 | $6,814 +6.4% | $42,084 +8% |
| 2023 | $6,405 +2.2% | $38,967 +2% |
| 2022 | $6,267 | $38,203 +10.5% |
| 2021 | -- | $34,587 +3% |
| 2020 | $5,354 | $33,580 +3.1% |
| 2019 | -- | $32,581 +0.7% |
| 2018 | -- | $32,346 |
| 2017 | -- | $32,346 |
| 2016 | -- | $32,346 +2664.6% |
| 2015 | -- | $1,170 -28.1% |
| 2014 | -- | $1,627 |
| 2013 | -- | $1,627 |
| 2012 | -- | $1,627 |
| 2011 | -- | $1,627 |
Find assessor info on the county website
Monthly payment
Est. payment
Payment breakdown
Explore the cost of this home by adjusting the details. Changes won't be saved.Climate risks
Neighborhood: 67701
Nearby schools
Schools provided by the listing agent
- District: 000000
Source: My State MLS. This data may not be complete. We recommend contacting the local school district to confirm school assignments for this home.