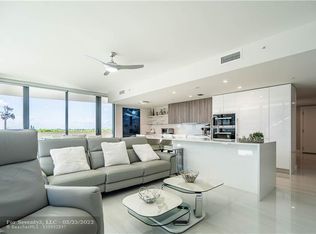
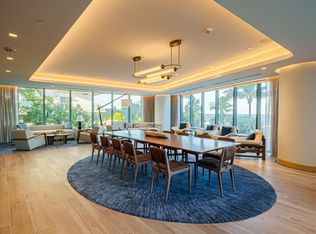
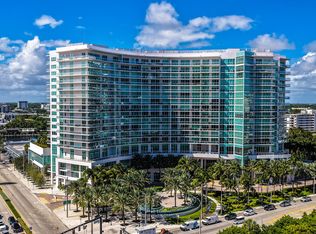
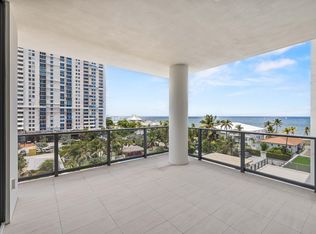
Residence 1402 at Sabbia Beach is a fully customized oceanfront residence where bold contemporary design, intelligent technology and panoramic views come together beautifully. Approximately 180 degree views of the Atlantic Ocean are complemented by sweeping western views of the Intracoastal and Pompano Beach skyline, creating spectacular scenery from sunrise through sunset. Every detail has been thoughtfully designed to give the residence its own distinctive character. Lutron automation controls the lighting and window treatments, while two custom artistic accent walls create memorable focal points. Concealed doors provide a dramatic and private entrance to the primary suite, and the den has been transformed into an impressive movie theater and entertainment space with bold personality. The expansive wraparound balcony offers an exceptional outdoor setting for morning coffee, ocean breezes and evenings overlooking the city. Inside, the sophisticated living spaces are equally suited for entertaining and relaxed coastal living. With only 68 residences, Sabbia Beach delivers the privacy and personal attention rarely found in larger luxury towers. Residents enjoy concierge style service, 24 hour security, fob controlled access, valet service and direct access to 200 feet of shoreline and 30,000 square feet of private oceanfront grounds. Residence 1402 includes two valet parking spaces plus a highly desirable self-parking space, providing the freedom to come and go privately without relying on valet service. A financially sound and responsibly managed building provides additional confidence and lasting value. This is not simply another oceanfront condominium. It is a highly customized residence offering technology, security, privacy and an exceptional lifestyle from one of the most desirable vantage points in Pompano Beach.
For sale
$3,100,000
730 N Ocean Boulevard, Pompano Beach, FL 33062
3beds
2,525sqft
Condominium
Built in 2019
-- sqft lot
$-- Zestimate®
$1,228/sqft
$4,027/mo HOA
What's special
Panoramic views
- 54 days
- 200
- 11
Zillow last checked:
Listing updated:
Listed by:
Robert Brett Vlasek 561-702-7211,
Vlasek Real Estate Group
Source: BeachesMLS,MLS#: B26079306 Originating MLS: BeachesMLS
Facts & features
Interior
Bedrooms & bathrooms
- Bedrooms: 3
- Bathrooms: 4
- Full bathrooms: 4
- Main level bathrooms: 4
- Main level bedrooms: 3
Primary bedroom
- Level: Main
- Area: 234
- Dimensions: 18 X 13
Bedroom 2
- Level: Main
- Area: 144
- Dimensions: 12 X 12
Bedroom 3
- Level: Main
- Area: 144
- Dimensions: 12 X 12
Den
- Level: Main
- Area: 156
- Dimensions: 13 X 12
Kitchen
- Level: Main
- Area: 135
- Dimensions: 15 X 9
Living room
- Description: Great Room
- Level: Main
- Area: 616
- Dimensions: 44 X 14
Heating
- Central, Individual
Cooling
- Central Air
Appliances
- Included: Cooktop, Dryer, Dishwasher, Electric Cooktop, Electric Water Heater, Freezer, Disposal, Microwave, Oven, Refrigerator, Trash Compactor, Water Heater, Washer
- Laundry: Inside, Laundry Closet, Washer Dryer Install Allowed
Features
- Breakfast Bar, Bidet, Built-in Features, Bathtub, Closet Cabinetry, Dual Sinks, Entrance Foyer, Elevator, High Ceilings, Kitchen Island, Kitchen/Dining Combo, Living/Dining Room, Main Level Primary, Pantry, Split Bedrooms, Soaking Tub, Separate Shower, Stacked Bedrooms, Walk-In Closet(s), Bar
- Flooring: Tile
- Windows: Blinds, Insulated Windows, Other, Sliding, Storm Window(s), Tinted Windows
Interior area
- Total structure area: 3,108
- Total interior livable area: 2,525 sqft
Video & virtual tour
Property
Parking
- Total spaces: 3
- Parking features: Attached Carport, Assigned, Attached, Covered, Carport, Deeded, Garage, Guest
- Attached garage spaces: 1
- Carport spaces: 2
- Covered spaces: 3
- Details: CarportSpaces:2.00
Accessibility
- Accessibility features: Accessibility Features, Accessible Central Living Area, Accessible Entrance, Accessible Hallway(s)
Features
- Levels: One
- Stories: 1
- Entry location: Entry Level Living Area Y
- Patio & porch: Covered, Open, Wrap Around, Balcony
- Exterior features: Balcony, Lighting, Outdoor Living Area, Storage
- Pool features: Association
- Fencing: Other
- Has view: Yes
- View description: Bay, City, Intercoastal, Ocean, Other, Water
- Has water view: Yes
- Water view: Bay,Intercoastal,Ocean,Water
- Waterfront features: Ocean Access, Ocean Front
Details
- Parcel number: 484331de0460
- Zoning: RM-45/
- Special conditions: Standard,Listed As-Is
- Other equipment: Home Theater
Construction
Type & style
- Home type: Condo
- Architectural style: Contemporary
- Property subtype: Condominium
Materials
- CBS (Concrete Block Structure), Block, Concrete
- Foundation: Permanent, Pillar/Post/Pier, Slab
- Roof: Composition,Rolled/Hot Mop
Condition
- Resale
- New construction: No
- Year built: 2019
Details
- Builder model: Barons
Utilities & green energy
- Electric: 3 Phase
- Sewer: Public Sewer
- Water: Public
- Utilities for property: Cable Connected, Electricity Connected, Sewer Available, Water Available
Community & HOA
Community
- Features: Gated, Property Manager On-Site, Street Lights, Sidewalks
- Security: Security System, Fire Alarm, Fire Sprinkler System, Gated with Guard, Secured Garage/Parking, Gated Community, Key Card Entry, Lobby Secured, Smoke Detector(s)
- Subdivision: SABBIA BEACH CONDO
HOA
- Has HOA: Yes
- Amenities included: Beach Rights, Beach Access, Bike Storage, Business Center, Clubhouse, Dog Park, Fitness Center, Gated, Library, Management, Picnic Area, Pool, Parking, Recreation Facilities, Sauna, Spa/Hot Tub, Storage, Sidewalks, Trash, Elevator(s)
- Services included: Common Areas, Cable TV, Insurance, Maintenance Grounds, Pest Control, Recreation Facilities, Security, Trash, Water, Internet
- HOA fee: $4,027 monthly
- HOA name: Sabbia Beach Condo
- HOA phone: 954-953-8171
Location
- Region: Pompano Beach
Financial & listing details
- Price per square foot: $1,228/sqft
- Tax assessed value: $2,904,530
- Annual tax amount: $38,413
- Date on market: 9/22/2026
- Cumulative days on market: 54 days
- Listing terms: Cash,Conventional
- Electric utility on property: Yes
- Road surface type: Asphalt
Estimated market value
Not available
Estimated sales range
Not available
Not available
Price history
| Date | Event | Price |
|---|---|---|
| 9/22/2026 | Listed for sale | $3,100,000+72.7%$1,228/sqft |
Source:  BeachesMLS #B26079306 Report a problem | ||
| 8/6/2026 | Listing removed | $1,795,000$711/sqft |
Source:  Engel & Volkers #F10516751 Report a problem | ||
| 5/21/2026 | Listed for sale | $1,795,000+15.9%$711/sqft |
Source: Engel & Volkers #F10516751 Report a problem | ||
| 3/24/2021 | Listing removed | -- |
Source: Owner Report a problem | ||
| 10/25/2020 | Listing removed | $1,549,000$613/sqft |
Source: Owner Report a problem | ||
| 10/1/2020 | Listed for sale | $1,549,000-2.6%$613/sqft |
Source: Owner Report a problem | ||
| 3/7/2020 | Listed for sale | $1,590,000-14.1%$630/sqft |
Source: Owner Report a problem | ||
| 11/8/2019 | Sold | $1,850,000+18.2%$733/sqft |
Source: Agent Provided Report a problem | ||
| 4/10/2019 | Listed for sale | $1,565,000+2%$620/sqft |
Source: Owner Report a problem | ||
| 10/7/2018 | Price change | $1,535,000+1%$608/sqft |
Source: Owner Report a problem | ||
| 6/20/2018 | Listed for sale | $1,519,900+16.9%$602/sqft |
Source: Owner Report a problem | ||
| 3/21/2018 | Sold | $1,300,000-12.8%$515/sqft |
Source: Agent Provided Report a problem | ||
| 2/5/2018 | Listed for sale | $1,490,000+2.8%$590/sqft |
Source: Owner Report a problem | ||
| 6/29/2017 | Listed for sale | $1,450,000$574/sqft |
Source: Owner Report a problem | ||
Public tax history
| Year | Property taxes | Tax assessment |
|---|---|---|
| 2018 | $177,000 0% | $8,779,950 |
| 2017 | $177,000 +1.5% | $8,779,950 -0.5% |
| 2016 | $174,365 -2.2% | $8,827,530 +8.6% |
| 2015 | $178,305 +5% | $8,129,580 +68.2% |
| 2014 | $169,805 +65.9% | $4,833,050 +5.2% |
| 2013 | $102,332 +19.9% | $4,595,180 +15% |
| 2012 | $85,378 +1.4% | $3,994,270 |
| 2011 | $84,217 -0.7% | $3,994,270 -0.2% |
| 2010 | $84,779 -41.1% | $4,002,650 -43.4% |
| 2009 | $143,941 -36.8% | $7,069,500 -39.4% |
| 2008 | $227,665 | $11,664,680 |
Find assessor info on the county website
Monthly payment
Est. payment
Payment breakdown
Explore the cost of this home by adjusting the details. Changes won't be saved.Climate risks
Neighborhood: Beach
Nearby schools
Schools provided by the listing agent
- Elementary: Pompano Beach
- Middle: Pompano Beach
- High: Blanche Ely
Source: BeachesMLS. This data may not be complete. We recommend contacting the local school district to confirm school assignments for this home.
- $1,395,5002 bd3 ba1.7k sqft730 N Ocean Blvd UNIT 401, Pompano Beach, FL 33062Off Market
- $5,150,0004 bd5 ba3.7k sqft730 N Ocean Blvd UNIT 404, Pompano Beach, FL 33062Sold

- $1,658,3203 bd3 ba1.9k sqft730 N Ocean Blvd UNIT 405, Pompano Beach, FL 33062Off Market
- $1,387,7002 bd3 ba1.7k sqft730 N Ocean Blvd #501, Pompano Beach, FL 33062Off Market
Similar homes
- $2,999,9993 bd4 ba2.5k sqft900 N Ocean Boulevard #406, Pompano Beach, FL 33062For Sale

 MLS ID #R11164486, Jeffrey L Tricoli PA, KW Reserve Palm Beach. BeachesMLS
- $3,595,0003 bd4 ba2.5k sqftSolemar Condominium, Pompano Beach, FL 33062For Sale
 MLS ID #B26081587, Susan Jane Larkin, Engel & Voelkers Fort Lauderda. BeachesMLS
- $2,699,0003 bd4 ba2.7k sqftThe Plaza At Oceanside, Pompano Beach, FL 33062For Sale
 MLS ID #B26092014, Edward Cook, Continental Properties, Inc.. BeachesMLS
- $3,095,0003 bd4 ba2.1k sqftSalato, Pompano Beach, FL 33062New Construction
 MLS ID #B26049270, Francisco Garcia, Engel & Voelkers Fort Lauderda. BeachesMLS
- $2,425,0002 bd3 ba1.9k sqftSolemar Condominium, Pompano Beach, FL 33062For SaleMLS ID #B26081740, Susan Jane Larkin, Engel & Voelkers Fort Lauderda. BeachesMLS
- $2,250,0003 bd4 ba2.1k sqftSalato, Pompano Beach, FL 33062For SaleMLS ID #B26099025, Tinka Ellington, Compass Florida LLC. BeachesMLS
- $2,720,0003 bd4 ba2.1k sqftEntourage in the Sun, Pompano Beach, FL 33062New ConstructionMLS ID #B26017069, Julie B Murray, RE/MAX Consultants Realty 1. BeachesMLS
- $4,444,0003 bd4 ba2.7k sqft900 N Ocean Boulevard #MPH02, Pompano Beach, FL 33062New ConstructionMLS ID #B26063663, Colton Smith, Fortune Christie's International Real Estate. BeachesMLS
- $2,950,0003 bd4 ba2.7k sqftL'Hermitage I, Fort Lauderdale, FL 33308For SaleMLS ID #B26095222, Victor Attias, Galt Ocean Realty Inc. BeachesMLS
- $2,375,0002 bd3 ba1.7k sqft900 N Ocean Boulevard #505, Pompano Beach, FL 33062New ConstructionMLS ID #F10514908, Francisco Garcia, Engel & Voelkers Fort Lauderda. BeachesMLS
- $1,999,0003 bd5 ba2.5k sqftAQUAZUL, Lauderdale By The Sea, FL 33062For SaleMLS ID #B26089189, Debra Baer, Charles Rutenberg Realty FTL. BeachesMLS
- $1,699,0004 bd4 ba2.9k sqft27, Pompano Beach, FL 33062For SaleMLS ID #B26009637, Christina Nina Pechonis, Ryan Critch Real Estate. BeachesMLS
- $2,795,0003 bd3 ba2.1k sqftOcean Towers Condominium, Inc., Boca Raton, FL 33432For SaleMLS ID #B26084460, Richard L Dusik, Florida Beach Realty. BeachesMLS
- $2,799,9993 bd4 ba2.6k sqft3100 N Ocean Boulevard #1610, Fort Lauderdale, FL 33308For SaleMLS ID #B26076201, Joanne Wheeler, Compass Florida, LLC. BeachesMLS
- $2,895,0003 bd3 ba2.1k sqft1400, Boca Raton, FL 33432For SaleMLS ID #B26079137, Michael J Wells, Premier Estate Properties Inc. BeachesMLS
- $2,485,0003 bd4 ba2.9k sqft701 SE 21ST Avenue #509, Deerfield Beach, FL 33441For SaleMLS ID #B26095623, Daniel Karp, Keller Williams Realty Boca Ra. BeachesMLS
- $3,000,0003 bd4 ba2.4k sqft701 N Fort Lauderdale Beach Boulevard #406, Fort Lauderdale, FL 33304For SaleMLS ID #B26026675, Maria Cecilia Sanchez, Natalia Hunter Realty. BeachesMLS
- $1,950,0003 bd2 ba1.8k sqft407 N Riverside Drive #204, Pompano Beach, FL 33062New ConstructionMLS ID #B26017060, Adam Veilleux, Florida Realty Agency. BeachesMLS
- $3,300,0003 bd4 ba3k sqftLas Olas Beach Club, Fort Lauderdale, FL 33316For SaleMLS ID #B26071169, Gianpierre Giusti, Coldwell Banker Realty. BeachesMLS
- $1,830,0002 bd2 ba1.6k sqft407 N Riverside Drive #203, Pompano Beach, FL 33062New ConstructionMLS ID #B26017068, Julie B Murray, RE/MAX Consultants Realty 1. BeachesMLS
