Skip main navigation
Sold for $340,250
  • $340,250

    730 Natalia Dr, Davison, MI 48423

    4beds
    1,883sqft
    Single Family Residence
    Built in 2025
    6,969.6 Square Feet Lot
    $354,900 Zestimate®
    $181/sqft
    $2,568 Estimated rent

    Home value

    $354,900

    $319,000 - $394,000

    $2,568/mo

    Zestimate® history
    Loading
    Loading...

    Owner options

    List your home for rent

    $2,568/mo

    Rent Zestimate®

    Find your next renter with Zillow Rental Manager. Plus, with online applications, you can quickly screen prospective tenants – for free.

    Learn more

    $2,568/mo

    Rent Zestimate®

    Refinance and save

    $2,283/mo

    Est. payment

    Refinancing to a lower rate could help reduce your monthly payments and save thousands over the life of the loan.

    See today's rates

    $2,283/mo

    Est. payment

    Explore your selling options

    Work with a Zillow partner agent

    Leverage their expertise and Zillow's premium Showcase listings to get your home seen by more buyers.

    Get started

    List with your own agent

    Get your home in front of millions of buyers by listing it on Zillow.

    Learn how to do it

    Sell it yourself

    Take full control of how buyers see your home on Zillow by listing For Sale by Owner (FSBO).

    List your home

    What's special

    Covered porchLarge great roomPrimary suiteQuartz countersLaundry roomPowder roomWhite cabinets
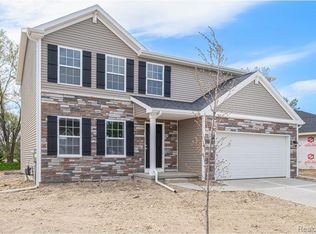
    MOVE IN READY! Exceptional New Construction in Laurel Heights – Davison School District Experience modern living at its finest in this elegant new home located in the sought-after Laurel Heights community. With over 1,800 square feet of thoughtfully designed living space, this residence blends style, comfort, and function across two impressive levels. Built with advanced RESNET Energy Smart construction, the home provides over $1,000 in annual energy savings and includes a 10-year structural warranty for lasting peace of mind. Step through the covered front porch into a welcoming foyer that opens to a spacious great room—perfect for entertaining or relaxing in style. The gourmet kitchen is the heart of the home, including all appliances and featuring white cabinetry, quartz countertops, a designer tile backsplash, and a 48-inch island that serves as both a gathering space and culinary workspace. A thoughtfully placed mudroom off the kitchen and garage adds convenience, while a main-floor powder room and laundry enhance everyday living. Washer & Dryer included! Upstairs, retreat to the primary suite complete with a private bath and a generous walk-in closet filled with natural light. Three additional bedrooms and a well-appointed full bath provide space for family, guests, or a home office. This home is 19 years newer than similarly priced homes in the area—offering unmatched value and modern elegance in a premier location.

    Zillow last checked:

    Listing updated:

    Listed by:

    Michael L McGivney 810-202-7063,

    Allen Edwin Realty

    Bought with:

    Takorrah Chase, 6501408617

    ICON Realty Experts, LLC

    Source: Realcomp II,MLS#: 20250007027MLS Logo

    Facts & features

    Interior

    Bedrooms & bathrooms
    • Bedrooms: 4
    • Bathrooms: 3
    • Full bathrooms: 2
    • 1/2 bathrooms: 1
    Primary bedroom
    • Level: Second
    • Area: 210
    • Dimensions: 15 x 14
    Bedroom
    • Level: Second
    • Area: 110
    • Dimensions: 11 x 10
    Bedroom
    • Level: Second
    • Area: 132
    • Dimensions: 11 x 12
    Bedroom
    • Level: Second
    • Area: 132
    • Dimensions: 11 x 12
    Primary bathroom
    • Level: Second
    • Area: 55
    • Dimensions: 11 x 5
    Other
    • Level: Second
    • Area: 50
    • Dimensions: 5 x 10
    Other
    • Level: Entry
    • Area: 25
    • Dimensions: 5 x 5
    Other
    • Level: Entry
    • Area: 154
    • Dimensions: 11 x 14
    Great room
    • Level: Entry
    • Area: 224
    • Dimensions: 14 x 16
    Kitchen
    • Level: Entry
    • Area: 132
    • Dimensions: 11 x 12
    Laundry
    • Level: Entry
    • Area: 30
    • Dimensions: 6 x 5
    Mud room
    • Level: Entry
    • Area: 54
    • Dimensions: 6 x 9
    Heating
    • Forced Air, Natural Gas
    Cooling
    • Central Air
    Appliances
    • Included: Energy Star Qualified Dryer, Energy Star Qualified Dishwasher, Energy Star Qualified Refrigerator, Energy Star Qualified Washer, Free Standing Electric Range, Microwave, Stainless Steel Appliances
    • Laundry: Laundry Room
    Features
    • Basement: Full,Unfinished
    • Has fireplace: No
    Interior area
    • Total interior livable area: 1,883 sqft
    • Finished area above ground: 1,883

    Property

    Parking
    • Total spaces: 2
    • Parking features: Two Car Garage, Attached, Driveway, Garage Door Opener
    • Attached garage spaces: 2
    Features
    • Levels: Two
    • Stories: 2
    • Entry location: GroundLevel
    • Patio & porch: Deck, Porch
    • Pool features: None
    Lot
    • Size: 6,969 sqft
    • Dimensions: 60.00 x 120.00
    Details
    • Parcel number: 5203676005
    • Special conditions: Short Sale No,Standard

    Construction

    Type & style
    • Home type: SingleFamily
    • Architectural style: Colonial
    • Property subtype: Single Family Residence
    Materials
    • Vinyl Siding
    • Foundation: Basement, Poured
    • Roof: Composition
    Condition
    • New Construction
    • New construction: Yes
    • Year built: 2025
    Details
    • Warranty included: Yes

    Utilities & green energy

    • Sewer: Public Sewer
    • Water: Public

    Community & neighborhood

    Location
    • Region: Davison
    • Subdivision: LAUREL HEIGHTS CONDO

    HOA & financial

    HOA
    • Has HOA: Yes
    • HOA fee: $60 annually

    Other

    Other facts
    • Listing agreement: Exclusive Right To Sell
    • Listing terms: Cash,Conventional,FHA,Va Loan

    Price history

    DateEventPrice
    8/29/2025Sold$340,250+0.1%$181/sqft
    Source: Realcomp II #20250007027 Report a problem
    7/25/2025Pending sale$339,900$181/sqft
    Source: Realcomp II #20250007027 Report a problem
    7/15/2025Price change$339,900-2.9%$181/sqft
    Source: Realcomp II #20250007027 Report a problem
    6/30/2025Listed for sale$349,900$186/sqft
    Source: Realcomp II #20250007027 Report a problem
    6/27/2025Pending sale$349,900$186/sqft
    Source: Realcomp II #20250007027 Report a problem
    2/1/2025Listed for sale$349,900+9.4%$186/sqft
    Source: Realcomp II #20250007027 Report a problem
    12/28/2023Listing removed--
    Source: Realcomp II #20230078666 Report a problem
    9/15/2023Listed for sale$319,900+120.6%$170/sqft
    Source: Realcomp II #20230078666 Report a problem
    7/12/2023Sold$145,000-3.3%$77/sqft
    Source: Realcomp II #20230039927 Report a problem
    7/12/2023Pending sale$150,000$80/sqft
    Source: Realcomp II #20230039927 Report a problem
    5/22/2023Listed for sale$150,000$80/sqft
    Source: Realcomp II #20230039927 Report a problem
    3/11/2023Listing removed--
    Source: Real Estate One Report a problem
    3/12/2022Listed for sale$150,000$80/sqft
    Source: Realcomp II #2220016143 Report a problem

    Public tax history

    YearProperty taxesTax assessment
    2025$736 -2.1%$11,400 +1.8%
    2024$751 $11,200 -1.8%
    2023-- $11,400 -4.2%
    2022-- $11,900 -3.3%
    2021-- $12,300 +0.8%
    2020-- $12,200 -9%
    2019-- $13,400
    2018$652 +4.1%$13,400
    2017$626 -0.1%$13,400 +2.3%
    2016$627 $13,100 +22.4%
    2015$627 $10,700
    2012-- $10,700
    2011-- $10,700 -28.7%
    2010-- $15,000 -6.3%
    2008-- $16,000 +6.7%
    2006-- $15,000
    2005-- $15,000
    2004-- $15,000
    2003-- $15,000
    2002$18 +6.3%$15,000
    2001$17 +3.7%$15,000
    2000$16 $15,000

    Find assessor info on the county website

    Neighborhood: 48423

    Nearby schools

    GreatSchools rating
    Get a cash offer in 3 minutes
    Find out how much your home could sell for in as little as 3 minutes with a no-obligation cash offer.
    Estimated market value
    $354,900
    Get a cash offer in 3 minutes
    Find out how much your home could sell for in as little as 3 minutes with a no-obligation cash offer.
    Estimated market value
    $354,900