Nestled on the tranquil outskirts of Davison, a city renowned for its small-town charm, this move in ready Laurel Heights Neighborhood ranch-style home beckons those seeking a perfect blend of privacy and community. The heart of this 1,482 sq. ft. residence is a stunning centrally located living room, where vaulted ceilings create an airy ambiance and a gas fireplace casts a warm, inviting glow. The thoughtfully designed floor plan seamlessly flows into a well-appointed kitchen, complete with all appliances and adjacent dining area. Retreat to the luxurious primary suite, boasting a private full bath and generous walk-in closet, while two additional bedrooms, one featuring its own walk-in closet, offer versatile living spaces. Convenience reigns supreme with first-floor laundry and central air conditioning to combat those hot Michigan summers. For those with a vision, the full basement stands ready as a blank canvas, waiting to be transformed into your personal oasis. Outside, a expansive deck is ready for outdoor enjoyment. This 3-bedroom, 2-bath gem is further enhanced by an attached 2-car garage, state-of-the-art security system, and a newly installed roof, ensuring peace of mind for years to come. Don't miss this rare opportunity to own a slice of paradise in one of Davison's most coveted locations-schedule your showing today!
Sold for $260,000
$260,000
721 Natalia Dr, Davison, MI 48423
3beds
1,482sqft
Single Family Residence
Built in 1998
7,405 Square Feet Lot
$278,600 Zestimate®
$175/sqft
$2,280 Estimated rent
Home value
$278,600
$254,000 - $306,000
$2,280/mo
Zestimate® history
Owner options
List your home for rent
$2,280/mo
Rent Zestimate®
Find your next renter with Zillow Rental Manager. Plus, with online applications, you can quickly screen prospective tenants – for free.
$2,280/mo
Rent Zestimate®
Refinance and save
$1,802/mo
Est. payment
Refinancing to a lower rate could help reduce your monthly payments and save thousands over the life of the loan.
$1,802/mo
Est. payment
Explore your selling options
Work with a Zillow partner agent
Leverage their expertise and Zillow's premium Showcase listings to get your home seen by more buyers.
Get startedList with your own agent
Get your home in front of millions of buyers by listing it on Zillow.
Learn how to do itSell it yourself
Take full control of how buyers see your home on Zillow by listing For Sale by Owner (FSBO).
List your homeWhat's special
Gas fireplaceTranquil outskirtsExpansive deckWalk-in closetVaulted ceilingsLuxurious primary suiteCentral air conditioning
Zillow last checked:
Listing updated:
Listed by:
Bethany A Brokaw 810-444-5874,
The Brokaw Group
Bought with:
Jill DeShone, 6501451591
Brookstone, Realtors LLC
Source: MiRealSource,MLS#: 50155186 Originating MLS: MiRealSource
Originating MLS: MiRealSourceFacts & features
Interior
Bedrooms & bathrooms
- Bedrooms: 3
- Bathrooms: 2
- Full bathrooms: 2
Rooms
- Room types: Entry, Bedroom, Laundry, Master Bedroom, Living Room, Utility/Laundry Room, Bathroom
Primary bedroom
- Level: First
Bedroom 1
- Features: Carpet
- Level: First
- Area: 180
- Dimensions: 12 x 15
Bedroom 2
- Features: Carpet
- Level: First
- Area: 169
- Dimensions: 13 x 13
Bedroom 3
- Features: Carpet
- Level: First
- Area: 169
- Dimensions: 13 x 13
Bathroom 1
- Features: Vinyl
- Level: First
- Area: 48
- Dimensions: 8 x 6
Bathroom 2
- Features: Ceramic
- Level: First
- Area: 72
- Dimensions: 8 x 9
Dining room
- Features: Vinyl
- Level: First
- Area: 100
- Dimensions: 10 x 10
Kitchen
- Features: Vinyl
- Level: First
- Area: 100
- Dimensions: 10 x 10
Living room
- Features: Carpet
- Level: First
- Area: 180
- Dimensions: 15 x 12
Heating
- Forced Air, Natural Gas
Cooling
- Ceiling Fan(s), Central Air
Appliances
- Included: Dishwasher, Disposal, Range/Oven, Refrigerator
- Laundry: First Floor Laundry, Laundry Room
Features
- Cathedral/Vaulted Ceiling, Sump Pump, Walk-In Closet(s)
- Flooring: Ceramic Tile, Carpet, Vinyl
- Basement: Full,Concrete,Sump Pump
- Number of fireplaces: 1
- Fireplace features: Gas, Living Room
Interior area
- Total structure area: 2,954
- Total interior livable area: 1,482 sqft
- Finished area above ground: 1,482
- Finished area below ground: 0
Property
Parking
- Total spaces: 3
- Parking features: 3 or More Spaces, Garage, Driveway, Attached, Electric in Garage, Garage Door Opener, Direct Access
- Attached garage spaces: 2
Features
- Levels: One
- Stories: 1
- Patio & porch: Deck, Porch
- Exterior features: Lawn Sprinkler, Sidewalks, Street Lights
- Frontage type: Road
- Frontage length: 60
Lot
- Size: 7,405 Square Feet
- Dimensions: 60 x 115 x 60 x 115
- Features: Subdivision, Platted, Sidewalks, City Lot
Details
- Parcel number: 5203676044
- Zoning description: Residential
- Special conditions: Private
Construction
Type & style
- Home type: SingleFamily
- Architectural style: Ranch
- Property subtype: Single Family Residence
Materials
- Brick, Vinyl Siding
- Foundation: Basement, Concrete Perimeter
Condition
- New construction: No
- Year built: 1998
Utilities & green energy
- Sewer: Public Sanitary
- Water: Public
- Utilities for property: Cable/Internet Avail.
Community & HOA
Community
- Security: Security System
- Subdivision: Laurel Heights Condo
HOA
- Has HOA: Yes
- HOA fee: $80 semi-annually
- HOA name: Laurel Heights Condo Homeowner's Association
- HOA phone: 810-214-1194
Location
- Region: Davison
Financial & listing details
- Price per square foot: $175/sqft
- Tax assessed value: $270,000
- Annual tax amount: $3,763
- Date on market: 9/12/2024
- Cumulative days on market: 127 days
- Listing agreement: Exclusive Right To Sell
- Listing terms: Cash,Conventional,FHA,VA Loan,USDA Loan
- Road surface type: Paved
Price history
| Date | Event | Price |
|---|---|---|
| 2/25/2025 | Sold | $260,000+4%$175/sqft |
Source:  MiRealSource #50155186 Report a problem MiRealSource #50155186 Report a problem | ||
| 1/17/2025 | Pending sale | $250,000$169/sqft |
Source: MiRealSource #50155186 Report a problem | ||
| 1/7/2025 | Price change | $250,000-7.4%$169/sqft |
Source: MiRealSource #50155186 Report a problem | ||
| 12/15/2024 | Price change | $269,900-1.9%$182/sqft |
Source: MiRealSource #50155186 Report a problem | ||
| 10/1/2024 | Price change | $275,000-3.5%$186/sqft |
Source: MiRealSource #50155186 Report a problem | ||
| 9/15/2024 | Listed for sale | $285,000+90.1%$192/sqft |
Source: MiRealSource #50155186 Report a problem | ||
| 5/19/2008 | Listing removed | $149,900$101/sqft |
Source: Homes & Land #27093247 Report a problem | ||
| 4/5/2008 | Listed for sale | $149,900$101/sqft |
Source: Homes & Land #27093247 Report a problem | ||
| 2/26/2008 | Listing removed | $149,900$101/sqft |
Source: Homes & Land #27093247 Report a problem | ||
| 2/2/2008 | Listed for sale | $149,900+0.9%$101/sqft |
Source: Homes & Land #27093247 Report a problem | ||
| 11/12/2001 | Sold | $148,500+3.1%$100/sqft |
Source: MiRealSource #20240805 Report a problem | ||
| 11/3/1999 | Sold | $144,000$97/sqft |
Source: Public Record Report a problem | ||
Public tax history
| Year | Property taxes | Tax assessment |
|---|---|---|
| 2025 | $3,818 +4.2% | $135,000 +6.9% |
| 2024 | $3,663 | $126,300 +18.9% |
| 2023 | -- | $106,200 +1.7% |
| 2022 | -- | $104,400 +1.8% |
| 2021 | -- | $102,600 +14.3% |
| 2020 | -- | $89,800 +16.5% |
| 2019 | -- | $77,100 +0.1% |
| 2018 | $2,899 +5.4% | $77,000 +0.3% |
| 2017 | $2,751 +0.3% | $76,800 +0.7% |
| 2016 | $2,741 | $76,300 +15.4% |
| 2015 | $2,741 | $66,100 +13% |
| 2012 | -- | $58,500 +5.6% |
| 2011 | -- | $55,400 -23.6% |
| 2010 | -- | $72,500 |
| 2008 | -- | $72,500 -9.8% |
| 2006 | -- | $80,400 +5.7% |
| 2005 | -- | $76,100 +5.7% |
| 2004 | -- | $72,000 |
| 2003 | -- | $72,000 +2.1% |
| 2002 | $1,546 +2.7% | $70,500 |
| 2001 | $1,505 -3% | $70,500 -3.8% |
| 2000 | $1,552 | $73,300 |
Find assessor info on the county website
Neighborhood: 48423
Nearby homes
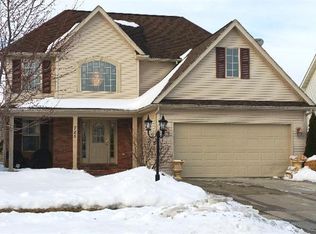
- $289,8003 bd2 ba1.7k sqft725 Natalia Dr, Davison, MI 48423Off Market
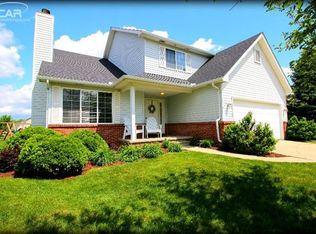
- $310,2003 bd3 ba1.7k sqft719 Natalia Dr, Davison, MI 48423Off Market
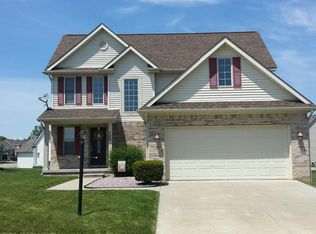
- $312,1003 bd3 ba1.7k sqft729 Natalia Dr, Davison, MI 48423Off Market
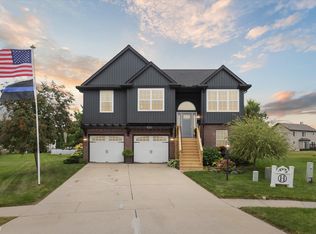
- $337,0004 bd3 ba2.2k sqft820 Alana Ct, Davison, MI 48423Sold
- $311,8454 bd3 ba1.8k sqft726 Natalia Dr, Davison, MI 48423Sold
- $340,2504 bd3 ba1.8k sqft730 Natalia Dr, Davison, MI 48423Sold
- $319,9004 bd2 ba2k sqft710 Natalia Dr, Davison, MI 48423Sold
- $311,1004 bd3 ba1.8k sqft715 Natalia Dr, Davison, MI 48423Off Market
Nearby schools
GreatSchools rating
- NAThomson Elementary SchoolGrades: PK-KDistance: 0.7 mi
- 7/10Davison Middle SchoolGrades: 7-8Distance: 1.1 mi
- 8/10Davison High SchoolGrades: 9-12Distance: 0.8 mi
Schools provided by the listing agent
- Middle: Davison Middle School
- High: Davison High School
- District: Davison Community Schools
Source: MiRealSource. This data may not be complete. We recommend contacting the local school district to confirm school assignments for this home.
Get a cash offer in 3 minutes
Find out how much your home could sell for in as little as 3 minutes with a no-obligation cash offer.
Estimated market value
$278,600
Get a cash offer in 3 minutes
Find out how much your home could sell for in as little as 3 minutes with a no-obligation cash offer.
Estimated market value
$278,600
- Michigan
- Genesee County
- Davison
- 48423
- 721 Natalia Dr
Nearby cities
Nearby zip codes
Other Davison Topics
