Skip main navigation
Sold for $337,000
  • $337,000

    820 Alana Ct, Davison, MI 48423

    4beds
    2,240sqft
    Single Family Residence
    Built in 2001
    0.26 Acres Lot
    $348,600 Zestimate®
    $150/sqft
    $2,991 Estimated rent

    Home value

    $348,600

    $314,000 - $387,000

    $2,991/mo

    Zestimate® history
    Loading
    Loading...

    Owner options

    List your home for rent

    $2,991/mo

    Rent Zestimate®

    Find your next renter with Zillow Rental Manager. Plus, with online applications, you can quickly screen prospective tenants – for free.

    Learn more

    $2,991/mo

    Rent Zestimate®

    Refinance and save

    $2,304/mo

    Est. payment

    Refinancing to a lower rate could help reduce your monthly payments and save thousands over the life of the loan.

    See today's rates

    $2,304/mo

    Est. payment

    Explore your selling options

    Work with a Zillow partner agent

    Leverage their expertise and Zillow's premium Showcase listings to get your home seen by more buyers.

    Get started

    List with your own agent

    Get your home in front of millions of buyers by listing it on Zillow.

    Learn how to do it

    Sell it yourself

    Take full control of how buyers see your home on Zillow by listing For Sale by Owner (FSBO).

    List your home

    What's special

    Bubbling hot tubBreathtaking outdoor oasisPrivate resortSparkling poolCozy wood-burning fireplace
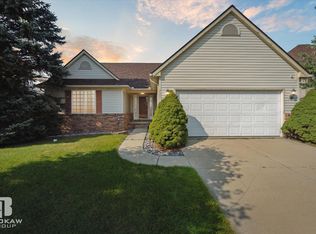
    Welcome to this stunning, custom-built home in the prestigious Laurel Heights subdivision, where modern elegance meets family-friendly living. Located in the coveted Davison school district, this immaculate 4-bedroom, 3-bath residence has been meticulously updated and is ready for you to move right in. Step inside and be captivated by the freshly updated interior, designed with both comfort and style in mind. The heart of the home features a beautiful kitchen with luxurious granite countertops, perfect for culinary creations and gathering with loved ones. A cozy wood-burning fireplace provides the perfect centerpiece for relaxing evenings, creating a warm and inviting atmosphere. No detail has been overlooked in this home's extensive list of upgrades. Enjoy peace of mind with a brand-new roof, siding, and front porch that enhance the home's already impressive curb appeal. Inside, the new furnace and central air system ensure year-round comfort and energy efficiency. The true highlight of this property is the breathtaking outdoor oasis. Step into your own private resort, complete with a sparkling pool and a bubbling hot tub—the ultimate escape for relaxation and entertaining. A new, heavy-duty D&W awning provides shade on sunny days, making the patio the perfect spot for al fresco dining and summer get-togethers. This home is not just a house; it's a lifestyle. With its impeccable condition, custom features, and prime location, it offers the perfect blend of luxury and convenience. Don't miss your chance to own a piece of the highly desired Laurel Heights community. Schedule your private showing today!

    Zillow last checked:

    Listing updated:

    Listed by:

    Bradley LaBrie 810-441-7958,

    Keller Williams First,

    Katherine G Eich 810-252-9699,

    Keller Williams First

    Bought with:

    Andrea M Menko, 6501399531

    RE/MAX Select

    Source: MiRealSource,MLS#: 50187313MLS LogoOriginating MLS: East Central Association of REALTORS

    Facts & features

    Interior

    Bedrooms & bathrooms
    • Bedrooms: 4
    • Bathrooms: 3
    • Full bathrooms: 3
    Primary bedroom
    • Level: First
    Bedroom 1
    • Level: Lower
    • Area: 196
    • Dimensions: 14 x 14
    Bedroom 2
    • Level: Lower
    • Area: 110
    • Dimensions: 10 x 11
    Bedroom 3
    • Level: Lower
    • Area: 100
    • Dimensions: 10 x 10
    Bedroom 4
    • Level: Upper
    • Area: 81
    • Dimensions: 9 x 9
    Bathroom 1
    • Level: Lower
    • Area: 49
    • Dimensions: 7 x 7
    Bathroom 2
    • Level: Lower
    • Area: 45
    • Dimensions: 9 x 5
    Bathroom 3
    • Level: Upper
    • Area: 54
    • Dimensions: 9 x 6
    Family room
    • Level: Lower
    • Area: 360
    • Dimensions: 20 x 18
    Kitchen
    • Level: Upper
    • Area: 189
    • Dimensions: 21 x 9
    Living room
    • Level: Upper
    • Area: 204
    • Dimensions: 17 x 12
    Heating
    • Forced Air, Natural Gas
    Cooling
    • Ceiling Fan(s), Central Air
    Appliances
    • Included: Disposal, Microwave, Gas Water Heater
    • Laundry: First Floor Laundry, Upper Level
    Features
    • Cathedral/Vaulted Ceiling, Walk-In Closet(s), Pantry, Eat-in Kitchen
    • Has basement: No
    • Number of fireplaces: 1
    • Fireplace features: Wood Burning
    Interior area
    • Total structure area: 2,240
    • Total interior livable area: 2,240 sqft
    • Finished area above ground: 2,240
    • Finished area below ground: 0

    Property

    Parking
    • Total spaces: 2
    • Parking features: Attached
    • Attached garage spaces: 2
    Features
    • Levels: Bi-Level
    • Patio & porch: Patio, Porch
    • Exterior features: Sidewalks, Street Lights
    • Has private pool: Yes
    • Pool features: Above Ground
    • Has spa: Yes
    • Spa features: Bath, Spa/Hot Tub
    • Frontage type: Road
    • Frontage length: 60
    Lot
    • Size: 0.26 Acres
    • Dimensions: 60 x 132 x 130 x 125
    • Features: Cul-De-Sac
    Details
    • Parcel number: 5203676059
    • Zoning description: Residential
    • Special conditions: Private

    Construction

    Type & style
    • Home type: SingleFamily
    • Architectural style: Raised Ranch
    • Property subtype: Single Family Residence
    Materials
    • Brick, Vinyl Siding
    • Foundation: Slab
    Condition
    • Year built: 2001

    Utilities & green energy

    • Sewer: Public Sanitary
    • Water: Public

    Community & neighborhood

    Location
    • Region: Davison
    • Subdivision: Laurel Heights

    HOA & financial

    HOA
    • Has HOA: Yes
    • HOA fee: $100 annually

    Other

    Other facts
    • Listing agreement: Exclusive Right To Sell
    • Listing terms: Cash,Conventional,FHA,VA Loan,USDA Loan
    • Road surface type: Paved

    Price history

    DateEventPrice
    10/21/2025Sold$337,000+2.4%$150/sqft
    Source: MiRealSource #50187313 Report a problem
    9/7/2025Pending sale$329,000$147/sqft
    Source: MiRealSource #50187313 Report a problem
    9/4/2025Listed for sale$329,000+771.5%$147/sqft
    Source: MiRealSource #50187313 Report a problem
    2/14/2002Sold$37,750$17/sqft
    Source: Public Record Report a problem

    Public tax history

    YearProperty taxesTax assessment
    2025$3,824 +4.2%$125,200 +6.8%
    2024$3,669 $117,200 +17.8%
    2023-- $99,500 +1.2%
    2022-- $98,300 +1.4%
    2021-- $96,900 +15.9%
    2020-- $83,600 +13.9%
    2019-- $73,400 -4.7%
    2018$2,904 +5.4%$77,000 +0.4%
    2017$2,755 +0.3%$76,700 +0.9%
    2016$2,746 $76,000 +16.2%
    2015$2,746 $65,400 +12%
    2012-- $58,400 +5.2%
    2011-- $55,500 -28.1%
    2010-- $77,200 -3.3%
    2008-- $79,800 +6.4%
    2006-- $75,000 +6.7%
    2005-- $70,300 +4.9%
    2004-- $67,000
    2003-- $67,000 +112.7%
    2002$764 +24.5%$31,500
    2001$614 +58.4%$31,500 +57.5%
    2000$387 $20,000

    Find assessor info on the county website

    Neighborhood: 48423

    Nearby schools

    GreatSchools rating
    Schools provided by the listing agent
    • District: Davison Community Schools

    Source: MiRealSource. This data may not be complete. We recommend contacting the local school district to confirm school assignments for this home.

    Get a cash offer in 3 minutes
    Find out how much your home could sell for in as little as 3 minutes with a no-obligation cash offer.
    Estimated market value
    $348,600
    Get a cash offer in 3 minutes
    Find out how much your home could sell for in as little as 3 minutes with a no-obligation cash offer.
    Estimated market value
    $348,600