Skip main navigation
Sold for $261,900
  • $261,900

    822 Alana Ct, Davison, MI 48423

    3beds
    2,487sqft
    Single Family Residence
    Built in 1998
    0.33 Acres Lot
    $273,500 Zestimate®
    $105/sqft
    $2,565 Estimated rent

    Home value

    $273,500

    $246,000 - $304,000

    $2,565/mo

    Zestimate® history
    Loading
    Loading...

    Owner options

    List your home for rent

    $2,565/mo

    Rent Zestimate®

    Find your next renter with Zillow Rental Manager. Plus, with online applications, you can quickly screen prospective tenants – for free.

    Learn more

    $2,565/mo

    Rent Zestimate®

    Refinance and save

    $1,780/mo

    Est. payment

    Refinancing to a lower rate could help reduce your monthly payments and save thousands over the life of the loan.

    See today's rates

    $1,780/mo

    Est. payment

    Explore your selling options

    Work with a Zillow partner agent

    Leverage their expertise and Zillow's premium Showcase listings to get your home seen by more buyers.

    Get started

    List with your own agent

    Get your home in front of millions of buyers by listing it on Zillow.

    Learn how to do it

    Sell it yourself

    Take full control of how buyers see your home on Zillow by listing For Sale by Owner (FSBO).

    List your home

    What's special

    Modern livingWell-maintained yardFinished basementPrimary suiteBeautiful three-bedroomBrand-new roofWell-appointed kitchen
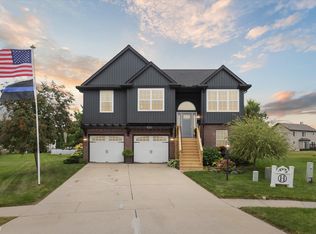
    Welcome to your dream home in the desirable Laurel Heights subdivision, located within the highly acclaimed Davison school district. This beautiful three-bedroom, two-full-bath residence boasts modern living with a host of recent upgrades, including a brand-new roof, siding, gutters, and downspouts completed in 2024 as well as new windows. Step inside to discover a spacious, light-filled living area perfect for entertaining or relaxing. The well-appointed kitchen features updated appliances and ample cabinetry, making it a chef’s delight. The primary suite includes an en-suite full bath for added convenience, while two additional bedrooms offer plenty of space. The finished basement offers an area to extend living or gathering. The outdoor space is equally inviting, with a well-maintained yard and landscaping. Located in a friendly neighborhood with easy access to local amenities, parks, and excellent schools, this home is the perfect blend of comfort, style, and location. Don’t miss your chance to make it yours

    Zillow last checked:

    Listing updated:

    Listed by:

    Tiffini Bridgett 248-297-5551,

    The Brokerage Real Estate Enthusiasts

    Bought with:

    Marah Karczewski, 6501423012

    The Brokerage Real Estate Enthusiasts

    Source: Realcomp II,MLS#: 20251015093MLS Logo

    Facts & features

    Interior

    Bedrooms & bathrooms
    • Bedrooms: 3
    • Bathrooms: 2
    • Full bathrooms: 2
    Primary bedroom
    • Level: Entry
    • Area: 90
    • Dimensions: 9 X 10
    Bedroom
    • Level: Entry
    • Area: 100
    • Dimensions: 10 X 10
    Bedroom
    • Level: Entry
    • Area: 117
    • Dimensions: 9 X 13
    Primary bathroom
    • Level: Entry
    Other
    • Level: Entry
    Dining room
    • Level: Entry
    • Area: 108
    • Dimensions: 9 X 12
    Great room
    • Level: Entry
    • Area: 280
    • Dimensions: 14 X 20
    Kitchen
    • Level: Entry
    • Area: 108
    • Dimensions: 9 X 12
    Laundry
    • Level: Entry
    • Area: 48
    • Dimensions: 6 X 8
    Heating
    • Forced Air, Natural Gas
    Cooling
    • Central Air
    Appliances
    • Included: Dishwasher, Free Standing Gas Range, Free Standing Refrigerator, Microwave
    Features
    • Basement: Finished
    • Has fireplace: Yes
    • Fireplace features: Family Room, Gas
    Interior area
    • Total interior livable area: 2,487 sqft
    • Finished area above ground: 1,433
    • Finished area below ground: 1,054

    Property

    Parking
    • Total spaces: 2
    • Parking features: Two Car Garage, Attached
    • Attached garage spaces: 2
    Features
    • Levels: One
    • Stories: 1
    • Entry location: GroundLevelwSteps
    • Patio & porch: Deck
    • Pool features: None
    Lot
    • Size: 0.33 Acres
    • Dimensions: 50 x 120
    Details
    • Parcel number: 5203676058
    • Special conditions: Short Sale No,Standard

    Construction

    Type & style
    • Home type: SingleFamily
    • Architectural style: Ranch
    • Property subtype: Single Family Residence
    Materials
    • Brick, Vinyl Siding
    • Foundation: Basement, Poured
    Condition
    • New construction: No
    • Year built: 1998
    • Major remodel year: 2011

    Utilities & green energy

    • Sewer: Public Sewer
    • Water: Public

    Community & neighborhood

    Location
    • Region: Davison
    • Subdivision: LAUREL HEIGHTS CONDO

    HOA & financial

    HOA
    • Has HOA: Yes
    • HOA fee: $60 annually

    Other

    Other facts
    • Listing agreement: Exclusive Right To Sell
    • Listing terms: Cash,Conventional,FHA,Usda Loan,Va Loan

    Price history

    DateEventPrice
    8/22/2025Sold$261,900+0.8%$105/sqft
    Source: Realcomp II #20251015093 Report a problem
    7/19/2025Pending sale$259,900$105/sqft
    Source: Realcomp II #20251015093 Report a problem
    7/8/2025Listed for sale$259,900+145.2%$105/sqft
    Source: Realcomp II #20251015093 Report a problem
    5/3/2012Sold$106,000+6.1%$43/sqft
    Source: Public Record Report a problem
    3/4/2012Listed for sale$99,900-28.6%$40/sqft
    Source: PRUDENTIAL GREAT LAKES-G BLANC #212022225 Report a problem
    1/10/2001Sold$139,900+278.1%$56/sqft
    Source: Public Record Report a problem
    8/25/1999Sold$37,000$15/sqft
    Source: Public Record Report a problem

    Public tax history

    YearProperty taxesTax assessment
    2025$3,565 +4.2%$114,200 +6.3%
    2024$3,421 $107,400 +15.9%
    2023-- $92,700 +0.9%
    2022-- $91,900 +1%
    2021-- $91,000 +12.1%
    2020-- $81,200 +10.8%
    2019-- $73,300 +0.1%
    2018$2,709 +5.4%$73,200 +0.3%
    2017$2,569 +0.3%$73,000 +1.1%
    2016$2,560 $72,200 +31.3%
    2015$2,560 $55,000 -19%
    2012-- $67,900 +4.8%
    2011-- $64,800 -19.4%
    2010-- $80,400 -7.1%
    2008-- $86,500 +6.4%
    2006-- $81,300 +5.2%
    2005-- $77,300 +5.3%
    2004-- $73,400 +1.8%
    2003-- $72,100 +2%
    2002$1,550 +2.7%$70,700
    2001$1,509 +10.5%$70,700 +0.3%
    2000$1,366 $70,500

    Find assessor info on the county website

    Neighborhood: 48423

    Nearby schools

    GreatSchools rating
    Get a cash offer in 3 minutes
    Find out how much your home could sell for in as little as 3 minutes with a no-obligation cash offer.
    Estimated market value
    $273,500
    Get a cash offer in 3 minutes
    Find out how much your home could sell for in as little as 3 minutes with a no-obligation cash offer.
    Estimated market value
    $273,500