Skip main navigation
Closed
  • $320,100

    730 Norton Dr, Tallmadge, OH 44278

    3beds
    1,651sqft
    Single Family Residence
    Built in 1957
    0.53 Acres Lot
    $320,100 Zestimate®
    $194/sqft
    $1,955 Estimated rent

    Home value

    $320,100

    $304,000 - $336,000

    $1,955/mo

    Zestimate® history
    Loading
    Loading...

    Owner options

    List your home for rent

    $1,955/mo

    Rent Zestimate®

    Find your next renter with Zillow Rental Manager. Plus, with online applications, you can quickly screen prospective tenants – for free.

    Learn more

    $1,955/mo

    Rent Zestimate®

    Refinance and save

    $2,135/mo

    Est. payment

    Refinancing to a lower rate could help reduce your monthly payments and save thousands over the life of the loan.

    See today's rates

    $2,135/mo

    Est. payment

    Explore your selling options

    Work with a Zillow partner agent

    Leverage their expertise and Zillow's premium Showcase listings to get your home seen by more buyers.

    Get started

    List with your own agent

    Get your home in front of millions of buyers by listing it on Zillow.

    Learn how to do it

    Sell it yourself

    Take full control of how buyers see your home on Zillow by listing For Sale by Owner (FSBO).

    List your home

    What's special

    Overhead garage doorGas fireplaceSun roomDining rmSpacious rec roomFlex spaceCustom tile shower

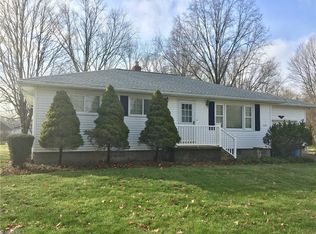
    Beautifully updated & maintained split level in the heart of Tallmadge near the schools, rec center, Maca Pool & parks! Catherdral ceilings w exposed beams span the great room, dining rm & eat in kitchen for a truly spacious feel featuring brand new carpet. The Great room w gas fireplace flows into the dining room w cutout view into the eat in kitchen w great cabinet space, pantry cabinet & beautiful updated kitchen appliances. Also, a main level screened in sun room w electric & fan enjoying views of the gorgeous back yard - accessible by an Anderson sliding glass door. The upstairs bedroom also features brand new carpeting and a great remodeled full bath. The lower level includes the updated laundry room w cabinets & LVP flooring. Spacious rec room w great daylight, bump out for office or flex space and a giant walk in storage closet. The lower level full bath was beautifully renovated w custom tile shower, tile floor & vanity. Additional storage space in the crawl space accessible o

    This property is not currently displayed as for sale or rent on Zillow. This may be different from what's on other websites or public sources.

    Zillow last checked:

    Listing updated:

    Listed by:

    Steven Mosholder (330)633-5536info@mosholder.com,

    Mosholder Realty Inc.,

    Danny Mosholder 330-620-1330,

    Mosholder Realty Inc.

    Bought with:

    Janyse Heidy, 2021005018

    Century 21 Homestar

    Source: MLS Now,MLS#: 4466861MLS LogoOriginating MLS: Akron Cleveland Association of REALTORS

    Facts & features

    Interior

    Bedrooms & bathrooms
    • Bedrooms: 3
    • Bathrooms: 2
    • Full bathrooms: 2
    Primary bedroom
    • Description: Flooring: Carpet,Wood
    • Level: Second
    • Dimensions: 13.00 x 11.00
    Bedroom
    • Description: Flooring: Carpet,Wood
    • Level: Second
    • Dimensions: 13.00 x 10.00
    Bedroom
    • Description: Flooring: Carpet,Wood
    • Level: Second
    • Dimensions: 9.00 x 9.00
    Dining room
    • Description: Flooring: Carpet
    • Level: First
    • Dimensions: 15.00 x 9.00
    Eat in kitchen
    • Description: Flooring: Luxury Vinyl Tile
    • Level: First
    • Dimensions: 14.00 x 13.00
    Great room
    • Description: Flooring: Carpet,Wood
    • Features: Fireplace
    • Level: First
    • Dimensions: 23.00 x 13.00
    Laundry
    • Description: Flooring: Luxury Vinyl Tile
    • Level: Lower
    • Dimensions: 7.00 x 6.00
    Other
    • Level: First
    • Dimensions: 15.00 x 13.00
    Recreation
    • Description: Flooring: Carpet
    • Level: Lower
    • Dimensions: 9.00 x 5.00
    Recreation
    • Description: Flooring: Carpet
    • Level: Lower
    • Dimensions: 18.00 x 16.00
    Heating
    • Forced Air, Fireplace(s), Gas
    Cooling
    • Central Air
    Appliances
    • Included: Dishwasher, Disposal, Humidifier, Microwave, Range, Refrigerator
    Features
    • Basement: Crawl Space
    • Number of fireplaces: 1
    • Fireplace features: Gas
    Interior area
    • Total structure area: 1,651
    • Total interior livable area: 1,651 sqft
    • Finished area above ground: 1,651

    Property

    Parking
    • Total spaces: 2
    • Parking features: Attached, Drain, Direct Access, Electricity, Garage, Garage Door Opener, Paved
    • Attached garage spaces: 2
    Features
    • Levels: One,Multi/Split
    • Stories: 1
    • Patio & porch: Enclosed, Patio, Porch
    Lot
    • Size: 0.53 Acres
    Details
    • Parcel number: 6003155

    Construction

    Type & style
    • Home type: SingleFamily
    • Architectural style: Split Level
    • Property subtype: Single Family Residence
    Materials
    • Vinyl Siding
    • Roof: Asphalt,Fiberglass
    Condition
    • Year built: 1957

    Utilities & green energy

    • Sewer: Public Sewer
    • Water: Public

    Community & HOA

    Community
    • Security: Smoke Detector(s)
    • Subdivision: Martindale Sub
    HOA
    • Has HOA: No
    Location
    • Region: Tallmadge

    Financial & listing details

    • Price per square foot: $194/sqft
    • Tax assessed value: $223,210
    • Annual tax amount: $3,258
    • Date on market: 6/27/2023
    • Cumulative days on market: 2 days

    Price history

    DateEventPrice
    7/26/2023Sold$285,890+10%$173/sqft
    Source: MLS Now #4466861 Report a problem
    6/29/2023Pending sale$259,900$157/sqft
    Source: MLS Now #4466861 Report a problem
    6/27/2023Listed for sale$259,900+66.7%$157/sqft
    Source: MLS Now #4466861 Report a problem
    5/1/2008Sold$155,900$94/sqft
    Source: MLS Now #1479193 Report a problem

    Public tax history

    YearProperty taxesTax assessment
    2025$4,099 +0.2%$78,120
    2024$4,092 +4.9%$78,120
    2023$3,902 +19.8%$78,120 +49.1%
    2022$3,258 -0.4%$52,399
    2021$3,272 $52,399
    2020-- $52,399 +21.1%
    2019$3,002 +13.2%$43,264 +0%
    2018$2,652 -0.9%$43,260
    2017$2,675 $43,260
    2016$2,675 $43,260
    2015$2,675 +0.7%$43,260
    2014$2,657 +1.8%$43,260
    2013$2,610 -1.9%$43,260
    2012$2,661 +2.8%$43,260 0%
    2011$2,590 -3.5%$43,264 -8.6%
    2010$2,683 $47,324
    2009-- $47,324
    2008$2,444 -5.1%$47,324 -9%
    2007$2,576 +3.7%$51,982
    2006$2,485 +3.5%$51,982
    2005$2,400 $51,982 +13.4%
    2004-- $45,847
    2003$1,996 +6%$45,847 +7.3%
    2002$1,883 +13.1%$42,732 +21.4%
    2001$1,665 -6.5%$35,196
    2000$1,781 $35,196
    Find assessor info on the county website

    Neighborhood: 44278

    Nearby schools

    GreatSchools rating
    Schools provided by the listing agent
    • District: Tallmadge CSD - 7715

    Source: MLS Now. This data may not be complete. We recommend contacting the local school district to confirm school assignments for this home.

    Get a cash offer in 3 minutes
    Find out how much your home could sell for in as little as 3 minutes with a no-obligation cash offer.
    Estimated market value
    $320,100
    Get a cash offer in 3 minutes
    Find out how much your home could sell for in as little as 3 minutes with a no-obligation cash offer.
    Estimated market value
    $320,100