Skip main navigation
Closed
  • $278,000

    750 Norton Dr, Tallmadge, OH 44278

    3beds
    2,402sqft
    Single Family Residence
    Built in 1959
    0.53 Acres Lot
    $322,400 Zestimate®
    $116/sqft
    $2,004 Estimated rent

    Home value

    $322,400

    $306,000 - $339,000

    $2,004/mo

    Zestimate® history
    Loading
    Loading...

    Owner options

    List your home for rent

    $2,004/mo

    Rent Zestimate®

    Find your next renter with Zillow Rental Manager. Plus, with online applications, you can quickly screen prospective tenants – for free.

    Learn more

    $2,004/mo

    Rent Zestimate®

    Refinance and save

    $1,866/mo

    Est. payment

    Refinancing to a lower rate could help reduce your monthly payments and save thousands over the life of the loan.

    See today's rates

    $1,866/mo

    Est. payment

    Explore your selling options

    Work with a Zillow partner agent

    Leverage their expertise and Zillow's premium Showcase listings to get your home seen by more buyers.

    Get started

    List with your own agent

    Get your home in front of millions of buyers by listing it on Zillow.

    Learn how to do it

    Sell it yourself

    Take full control of how buyers see your home on Zillow by listing For Sale by Owner (FSBO).

    List your home

    What's special

    Brick-open double-sided fireplaceFenced-in backyardEat-in kitchenRecessed lightingHickory wood flooringWhite cabinetryBathroom suite
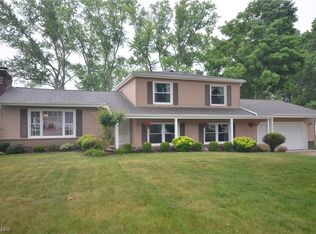
    Stunning ranch in Tallmadge with over ½ an acre just waiting for a new owner. Enter your new home and relax in your large living room with recessed lighting, hickory wood flooring, a large picture window letting in the warm sunshine, and the focal point of the brick-open double-sided fireplace to the great room. The eat-in kitchen offers stainless steel appliances, a pot filler over the cooktop with tile backsplash, concrete countertops, white cabinetry, and built-ins surrounding the entire room. You will want to spend your holidays making a gourmet meal in this dream kitchen. As you head to the great room/dining room, a place to host the dinner party of all dinner parties. A relaxing flow for large gatherings will be a breeze in this lovely home. The primary bedroom with a bathroom suite is immaculate with tile surroundings, bamboo on the walls, and a walk-in shower. Down the hall are two more generous-sized bedrooms and a full bath with a unique vanity. A first-floor laundry room boasting convenience nestled by all of the bedrooms. Downstairs is a partially finished recreation room and storage area. A deep 2-car attached garage is perfect for the snowy weather coming. The fenced-in backyard has a deck with two separate entries into your home to make get-togethers keep going inside and out. If you are ready to have fresh eggs in the morning, bring your chickens and put them in your own chicken coop. A 1 year home warranty is included for piece of mind. Call today.

    Zillow last checked:

    Listing updated:

    Listed by:

    Ginger E Cook (234)334-7116jodyrearick@gmail.com,

    REMAX Diversity Real Estate Group LLC

    Bought with:

    Melissa M McGlone Farone, 2011001331

    Farone Realty LLC

    Source: MLS Now,MLS#: 4499603MLS LogoOriginating MLS: Akron Cleveland Association of REALTORS

    Facts & features

    Interior

    Bedrooms & bathrooms
    • Bedrooms: 3
    • Bathrooms: 2
    • Full bathrooms: 2
    • Main level bathrooms: 2
    • Main level bedrooms: 3
    Primary bedroom
    • Description: Flooring: Wood
    • Level: First
    Bedroom
    • Description: Flooring: Wood
    • Level: First
    Bedroom
    • Description: Flooring: Wood
    • Level: First
    Eat in kitchen
    • Description: Flooring: Wood
    • Level: First
    Great room
    • Description: Flooring: Wood
    • Level: First
    Laundry
    • Level: First
    Living room
    • Description: Flooring: Wood
    • Level: First
    Recreation
    • Description: Flooring: Carpet
    • Level: First
    Heating
    • Forced Air, Gas
    Cooling
    • Central Air
    Appliances
    • Included: Cooktop, Dryer, Dishwasher, Oven, Washer
    Features
    • Basement: Full,Partially Finished
    • Number of fireplaces: 2
    Interior area
    • Total structure area: 2,402
    • Total interior livable area: 2,402 sqft
    • Finished area above ground: 1,662
    • Finished area below ground: 740

    Property

    Parking
    • Total spaces: 2
    • Parking features: Attached, Electricity, Garage, Paved, Water Available
    • Attached garage spaces: 2
    Features
    • Levels: One
    • Stories: 1
    • Patio & porch: Deck
    • Fencing: Full,Wood
    Lot
    • Size: 0.53 Acres
    Details
    • Parcel number: 6001443

    Construction

    Type & style
    • Home type: SingleFamily
    • Architectural style: Ranch
    • Property subtype: Single Family Residence
    Materials
    • Brick, Vinyl Siding
    • Roof: Asphalt,Fiberglass
    Condition
    • Year built: 1959
    Details
    • Warranty included: Yes

    Utilities & green energy

    • Sewer: Public Sewer
    • Water: Public, Well

    Community & HOA

    Community
    • Security: Smoke Detector(s)
    • Subdivision: Martindale Sub
    HOA
    • Has HOA: No
    Location
    • Region: Tallmadge

    Financial & listing details

    • Price per square foot: $116/sqft
    • Tax assessed value: $241,600
    • Annual tax amount: $3,573
    • Date on market: 10/27/2023
    • Cumulative days on market: 3 days
    • Listing terms: Cash,Conventional,FHA,VA Loan

    Price history

    DateEventPrice
    11/14/2023Sold$278,000+4.9%$116/sqft
    Source: MLS Now #4499603 Report a problem
    10/29/2023Pending sale$265,000$110/sqft
    Source: MLS Now #4499603 Report a problem
    10/27/2023Listed for sale$265,000+55.9%$110/sqft
    Source: MLS Now #4499603 Report a problem
    3/24/2021Listing removed--
    Source: Owner Report a problem
    1/10/2015Listing removed$170,000$71/sqft
    Source: Owner Report a problem
    10/12/2014Listed for sale$170,000+41.7%$71/sqft
    Source: Owner Report a problem
    1/14/2005Sold$120,000$50/sqft
    Source: Public Record Report a problem

    Public tax history

    YearProperty taxesTax assessment
    2025$4,433 +0.2%$84,560
    2024$4,425 +3.8%$84,560
    2023$4,263 +19.3%$84,560 +46.9%
    2022$3,573 -0.4%$57,551
    2021$3,588 $57,551
    2020-- $57,551 +1.8%
    2019$3,905 +13.3%$56,519 0%
    2018$3,447 -0.9%$56,520
    2017$3,477 $56,520
    2016$3,477 $56,520
    2015$3,477 0%$56,520
    2014$3,477 -3.4%$56,520 -5.9%
    2013$3,599 -1.9%$60,040
    2012$3,670 +2.1%$60,040 0%
    2011$3,594 +1.7%$60,047 -3.7%
    2010$3,535 $62,364
    2009-- $62,364
    2008$3,387 +29.7%$62,364 +18.3%
    2007$2,611 -2.5%$52,707
    2006$2,677 +10%$52,707
    2005$2,433 $52,707 +13.4%
    2004-- $46,459
    2003$2,022 -1.1%$46,459
    2002$2,044 +4.3%$46,459 +11.8%
    2001$1,959 -4.1%$41,570
    2000$2,042 $41,570
    Find assessor info on the county website

    Neighborhood: 44278

    Nearby schools

    GreatSchools rating
    Schools provided by the listing agent
    • District: Tallmadge CSD - 7715

    Source: MLS Now. This data may not be complete. We recommend contacting the local school district to confirm school assignments for this home.

    Get a cash offer in 3 minutes
    Find out how much your home could sell for in as little as 3 minutes with a no-obligation cash offer.
    Estimated market value
    $322,400
    Get a cash offer in 3 minutes
    Find out how much your home could sell for in as little as 3 minutes with a no-obligation cash offer.
    Estimated market value
    $322,400