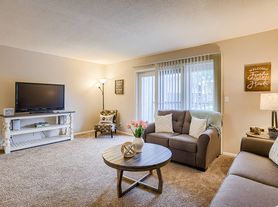
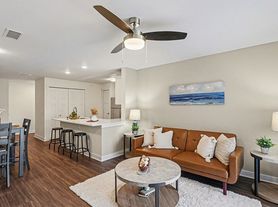
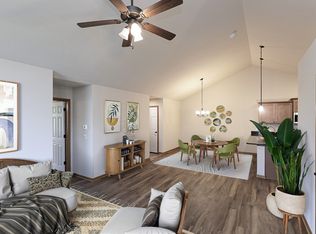
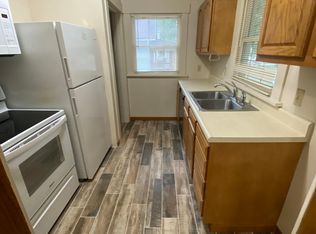
Welcome to 730 Norwood Dr! This 3-bedroom, 3.5-bathroom townhome has over 2,285 sq ft of living space, including a finished basement and 2-stall attached garage. The front door opens into the entryway with vaulted ceilings, making for a striking entrance into the home. Opening off the side of the entryway is a powder room, conveniently situated off the main living area. Past this half bath is the main living space - a large living room, which sits adjacent to the dining area. The kitchen includes wrap-around countertops, including a bar-height counter with room for barstools. Granite countertops and full-sized stainless steel appliances - including a mounted microwave and dishwasher - can also be found in the space. Patio doors off the dining area lead to a deck.
Also located on the main level is a laundry/mud room, with an included washer and dryer, and access to the attached garage and furnace. A storage closet is also located underneath the staircase leading to the second floor.
At the top of the stairs is a large landing, opening into three bedrooms and a full bathroom, as well as a linen closet. The first two bedrooms each include large closets. The third bedroom is an oversized primary bedroom, with private access to a walk-in closet and ensuite bath, which includes dual sinks and a walk-in shower.
Downstairs in the finished daylight basement is a spacious family room and a full bathroom. This basement space was finished recently and includes beautiful modern finishes.
Room Dimensions
Dining area (11' x 11')
Living room (14' x 15')
Primary Bedroom (12' x 20')
Bedroom 2 (11' x 14')
Bedroom 3 (11' x 14')
Family Room (13' x 25')
The local neighborhood association handles all lawn care, snow removal, and management of refuse and recycling pickup, providing residents with fewer responsibilities and more time for the important things in life. Association dues also cover all exterior water usage at the property, meaning your water bill doesn't include the cost of watering the lawn, keeping your monthly expenses down!
730 Norwood is located on the southwest side of town in the quiet Wilderness View neighborhood, this location offers a peaceful setting with the convenience of easy access. The almost immediate access to Highway 77, Old Cheney Road, and 14th Street make getting around town convenient. With numerous entertainment, shopping, and grocery options nearby - such as Walmart, Costco, and Southpoint Pavillions - everything you need is within minutes of this location. There are also options such as the Walt Library and Cooper YMCA just around the block.
This townhome is also within a quick walk to Rock Island and Jamaica North Trails and is a beautiful walk down the trail from Wilderness Park. Beattie Elementary and Scott Middle Schools are only a quick commute while Southwest High School is mere minutes from the townhome.
With the proximity to parks and trails, as well as schools, this home is an ideal location for families with kids of any age!
Please call a member of our friendly leasing staff for more information!
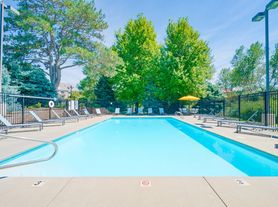
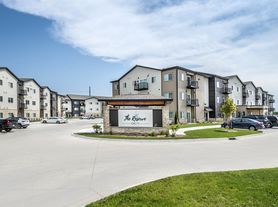
Select images feature a real property with AI-generated furniture and decor. The furnishings and interior design elements are digitally created and do not reflect the actual items present in the space. These visuals are intended to provide design inspiration and demonstrate potential styling options for the property.
Utilities: Electricity, Gas, Interior Water, & Sewer
Lease terms: 8-10 month lease lengths available
Pet policy: Non-aggressive breeds only. 70lb weight limit. Upon approval, a one-time, $250 non-refundable pet fee is required. A complete profile through PetScreening will be required for each animal, along with a current City of Lincoln license number. Pet rent is $50/mo per pet (limit 2).
Townhouse for rent
$2,219/mo
730 Norwood Dr, Lincoln, NE 68512
3beds
2,289sqft
This listing now includes required monthly fees in the total monthly price. Price shown reflects the lease term provided. Learn more|
Townhouse
Available Tue Sep 29 2026
Cats, dogs OK
Air conditioner, central air
In unit laundry
Attached garage parking
Central, forced air
What's special
Finished basementQuiet wilderness view neighborhoodEntryway with vaulted ceilingsOversized primary bedroomFull-sized stainless steel appliancesGranite countertopsMounted microwave
- 15 days |
- -- |
- -- |
Zillow last checked:
Listing updated:
Travel times

Let’s turn your rent into credit progress
Build credit history with every on-time payment and get credit for the payment you’re already making.
Facts & features
Interior
Bedrooms & bathrooms
- Bedrooms: 3
- Bathrooms: 4
- Full bathrooms: 4
Heating
- Central, Forced Air
Cooling
- Air Conditioner, Central Air
Appliances
- Included: Dishwasher, Freezer, Microwave Oven, Oven, Refrigerator, dryer, washer
- Laundry: In Unit
Features
- Pantry, Walk In Closet
- Flooring: Carpet
Interior area
- Total interior livable area: 2,289 sqft
Property
Parking
- Parking features: Attached, Garage
- Has attached garage: Yes
- Details: Contact manager
Features
- Patio & porch: Patio
Details
- Additional structures: Garage(s)
- Parcel number: 0914215018000
Construction
Type & style
- Home type: Townhouse
- Property subtype: Townhouse
Building
Management
- Pets allowed: Yes
Community & HOA
Location
- Region: Lincoln
Financial & listing details
- Lease term: 1 Year
Price history
| Date | Event | Price |
|---|---|---|
| 8/3/2026 | Price change | $2,219-0.4%$1/sqft |
Source: Zillow Rentals Report a problem | ||
| 7/20/2026 | Listed for rent | $2,229+17.4%$1/sqft |
Source: Zillow Rentals Report a problem | ||
| 7/30/2024 | Listing removed | -- |
Source: Zillow Rentals Report a problem | ||
| 7/26/2024 | Listed for rent | $1,899$1/sqft |
Source: Zillow Rentals Report a problem | ||
| 7/22/2024 | Sold | $276,000+0.4%$121/sqft |
Source:  GPRMLS #22416204 Report a problem GPRMLS #22416204 Report a problem | ||
| 6/27/2024 | Pending sale | $274,900$120/sqft |
Source: GPRMLS #22416204 Report a problem | ||
| 6/26/2024 | Listed for sale | $274,900+42.4%$120/sqft |
Source: GPRMLS #22416204 Report a problem | ||
| 11/28/2017 | Sold | $193,000-1%$84/sqft |
Source: GPRMLS #L10141840 Report a problem | ||
| 10/26/2017 | Price change | $195,000-2%$85/sqft |
Source: Lincoln First Realty #10141840 Report a problem | ||
| 10/3/2017 | Price change | $198,900-0.5%$87/sqft |
Source: CJ Burleigh Real Estate #10139286 Report a problem | ||
| 9/7/2017 | Price change | $199,900-2%$87/sqft |
Source: CJ Burleigh Real Estate #10139286 Report a problem | ||
| 8/11/2017 | Price change | $203,900-0.5%$89/sqft |
Source: CJ Burleigh Real Estate #10139286 Report a problem | ||
| 7/26/2017 | Price change | $204,900-0.5%$90/sqft |
Source: CJ Burleigh Real Estate #10139286 Report a problem | ||
| 7/14/2017 | Price change | $205,900-1%$90/sqft |
Source: CJ Burleigh Real Estate #10139286 Report a problem | ||
| 6/22/2017 | Price change | $207,999-1%$91/sqft |
Source: Owner Report a problem | ||
| 6/6/2017 | Listed for sale | $210,000+33.8%$92/sqft |
Source: Owner Report a problem | ||
| 6/26/2013 | Sold | $157,000$69/sqft |
Source: Public Record Report a problem | ||
Neighborhood: 68512
Nearby schools
GreatSchools rating
- 7/10Beattie Elementary SchoolGrades: PK-5Distance: 2 mi
- 8/10Scott Middle SchoolGrades: 6-8Distance: 1.3 mi
- 5/10Southwest High SchoolGrades: 9-12Distance: 0.8 mi