Skip main navigation
Sold for $725,000
  • $725,000

    730 Pinnacle Dr, West Richland, WA 99353

    7beds
    3,706sqft
    Single Family Residence
    Built in 2015
    0.27 Acres Lot
    $714,800 Zestimate®
    $196/sqft
    $3,887 Estimated rent

    Home value

    $714,800

    $679,000 - $751,000

    $3,887/mo

    Zestimate® history
    Loading
    Loading...

    Owner options

    List your home for rent

    $3,887/mo

    Rent Zestimate®

    Find your next renter with Zillow Rental Manager. Plus, with online applications, you can quickly screen prospective tenants – for free.

    Learn more

    $3,887/mo

    Rent Zestimate®

    Refinance and save

    $4,398/mo

    Est. payment

    Refinancing to a lower rate could help reduce your monthly payments and save thousands over the life of the loan.

    See today's rates

    $4,398/mo

    Est. payment

    Explore your selling options

    Work with a Zillow partner agent

    Leverage their expertise and Zillow's premium Showcase listings to get your home seen by more buyers.

    Get started

    List with your own agent

    Get your home in front of millions of buyers by listing it on Zillow.

    Learn how to do it

    Sell it yourself

    Take full control of how buyers see your home on Zillow by listing For Sale by Owner (FSBO).

    List your home

    What's special

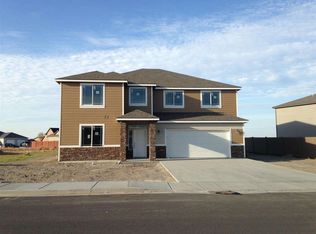
    MLS# 274603 Congratulations! You have found the perfect multi-generational home. This 2015-built 3,706 sq ft West Richland home provides space for everyone. The main floor has the first master suite; den/office; formal dining room & separate breakfast nook; mud room to the garage, kitchen, living room & 1/2 bath. The ginormous 'gourmet' kitchen is bright and full of charm, with an extra-large quartz-slab center island that's PERFECT for entertaining, or gathering up the family after a busy day. There is a 'significantly sized' walk-in pantry that shares the same gorgeous tile flooring as the kitchen, nook, formal dining room and foyer. The living room (great room) is perfect for a large sectional couch and even has a reading nook under the stairs with a built-in day-bed, that's also an IDEAL spot for a quick little nap; or a different vantage point to enjoy the gas fireplace! The main-level master suite is even bigger than it looks, with a full-sized master bath tub, separate glass & tile shower with a 'rain-head' and regular shower head. It has a walk-in closet large enough to handle 4-seasons worth of clothes. The upstairs has a second master suite, that is as big as the first with the same bathing accommodations, and walk-in closet too! If your family is in need of 7 bedrooms with closets, there are SEVEN in this home. If, however, your needs require a family room, the 7th bedroom upstairs will 'check that box,' as it would be the largest extra bedroom, OR the perfect family room, bonus room, kids' play room, etc. It's walk-in-closet could then double as the 'game room' storage, the 'toy box', or the 'snack bar.' The five additional bedrooms are spacious and centrally located around the full bath. Your large family and/or friends will enjoy the quarter acre lot with fully-fenced back yard, garden area, graveled storage OR possible slot for your RV with a little modification. There is a hot tub, and HUGE covered patio complete with ceiling fan! The back yard faces north, so your patio will be nicely shaded in the HOT summer afternoons and into the evenings. There is even a shed, for all the yard equipment, to keep the back yard tidy. The spacious 3-car garage is fully equipped with automatic garage door openers and has elevated built-in storage shelving to help you KEEP your garage suitable for storing your cars. The home is wrapped with low maintenance Hardi-Board siding, and it's heated and cooled with a high-efficiency heat pump.

    Zillow last checked:

    Listing updated:

    Listed by:

    Chad Markel 509-947-5590,

    Markel Properties

    Bought with:

    Marijo Bowe, 3327

    Coldwell Banker Tomlinson

    Source: PACMLS,MLS#: 274603MLS Logo

    Facts & features

    Interior

    Bedrooms & bathrooms
    • Bedrooms: 7
    • Bathrooms: 4
    • Full bathrooms: 3
    • 1/2 bathrooms: 1
    Bedroom
    • Level: M
    Bedroom 1
    • Level: U
    Bedroom 2
    • Level: U
    Bedroom 3
    • Level: U
    Bedroom 4
    • Level: U
    Bedroom 5
    • Level: U
    Dining room
    • Level: M
    Family room
    • Level: U
    Kitchen
    • Level: M
    Living room
    • Level: M
    Office
    • Level: M
    Heating
    • Electric, Forced Air, Heat Pump
    Cooling
    • Central Air, Heat Pump, Electric
    Appliances
    • Included: Dishwasher, Disposal, Microwave, Range/Oven, Refrigerator, Water Softener Owned, Water Heater
    Features
    • Coffered Ceiling(s), Raised Ceiling(s), Storage, Wired for Sound, Utility Closet, Ceiling Fan(s)
    • Flooring: Carpet, Tile
    • Doors: French Doors
    • Windows: Double Pane Windows, Windows - Vinyl, Drapes/Curtains/Blinds
    • Basement: None
    • Number of fireplaces: 1
    • Fireplace features: 1, Gas, Propane Tank Owned, Propane, Living Room
    Interior area
    • Total structure area: 3,706
    • Total interior livable area: 3,706 sqft

    Property

    Parking
    • Total spaces: 3
    • Parking features: Attached, Garage Door Opener, Off Street, 3 car
    • Attached garage spaces: 3
    Features
    • Levels: 2 Story
    • Stories: 2
    • Patio & porch: Patio/Covered, Patio/Open, Porch
    • Has spa: Yes
    • Spa features: Exterior Hot Tub
    • Fencing: Fenced
    Lot
    • Size: 0.27 Acres
    • Dimensions: 105 x 155 x 53 x 142
    • Features: Located in City Limits, Plat Map - Recorded
    Details
    • Additional structures: Shed
    • Parcel number: 101971060000022
    • Zoning description: Residential
    • Other equipment: Sat. Dish/No Equip Incl

    Construction

    Type & style
    • Home type: SingleFamily
    • Property subtype: Single Family Residence
    Materials
    • T 1-11, Concrete Board, Trim - Rock, Wood Frame, Lap
    • Foundation: Concrete, Slab
    • Roof: Comp Shingle
    Condition
    • Existing Construction (Not New)
    • New construction: No
    • Year built: 2015

    Utilities & green energy

    • Water: Public
    • Utilities for property: Sewer Connected

    Community & HOA

    Community
    • Subdivision: Collins Ridge,West Richland
    Location
    • Region: West Richland

    Financial & listing details

    • Price per square foot: $196/sqft
    • Tax assessed value: $648,850
    • Annual tax amount: $5,642
    • Date on market: 3/22/2024
    • Listing terms: Cash,Conventional,FHA,VA Loan
    • Inclusions: Utility Shed; All Kitchen Appliances; Water Softnr
    • Electric utility on property: Yes
    • Road surface type: Paved

    Price history

    DateEventPrice
    5/29/2024Sold$725,000-2%$196/sqft
    Source: PACMLS #274603 Report a problem
    4/29/2024Pending sale$739,900$200/sqft
    Source: PACMLS #274603 Report a problem
    4/8/2024Price change$739,900-1.3%$200/sqft
    Source: PACMLS #274603 Report a problem
    3/22/2024Listed for sale$749,900+73.6%$202/sqft
    Source: PACMLS #274603 Report a problem
    12/14/2017Sold$432,000+21.8%$117/sqft
    Source: PACMLS #224593 Report a problem
    4/13/2015Sold$354,668+613.3%$96/sqft
    Source: PACMLS #202089 Report a problem
    1/5/2015Sold$49,719$13/sqft
    Source: Public Record Report a problem

    Public tax history

    YearProperty taxesTax assessment
    2024$6,874 +5.8%$648,850 +5.9%
    2023$6,496 +15.1%$612,560 +21.6%
    2022$5,643 -5.6%$503,680 +3.7%
    2021$5,980 +3.5%$485,530 +8.1%
    2020$5,780 +4.4%$449,230 +8.8%
    2019$5,536 +5.7%$412,940 -1.6%
    2018$5,240 +1.4%$419,560 +17.2%
    2017$5,168 +18.3%$357,970
    2016$4,370 $357,970
    2015$4,370 +675.1%$357,970 +699%
    2014$564 $44,800
    2013$564 $44,800 +198.5%
    2012-- $15,010
    Find assessor info on the county website

    Neighborhood: 99353

    Nearby schools

    GreatSchools rating
    Schools provided by the listing agent
    • District: Richland

    Source: PACMLS. This data may not be complete. We recommend contacting the local school district to confirm school assignments for this home.

    Get pre-qualified for a loan
    At Zillow Home Loans, we can pre-qualify you in as little as 5 minutes with no impact to your credit score.

    An equal housing lender. NMLS #10287.

    Sell for more on Zillow
    Get a Zillow Showcase℠ listing at no additional cost and you could sell for .
    $714,800
    2% more
    +$14,296
    With Zillow Showcase(estimated)
    $729,096