Skip main navigation
Off market
  • $626,700

    731 Pinnacle Dr, West Richland, WA 99353

    5beds
    3,142sqft
    SingleFamily
    Built in 2014
    0.25 Acres Lot
    $626,700 Zestimate®
    $199/sqft
    $3,229 Estimated rent

    Home value

    $626,700

    $595,000 - $658,000

    $3,229/mo

    Zestimate® history
    Loading
    Loading...

    Owner options

    List your home for rent

    $3,229/mo

    Rent Zestimate®

    Find your next renter with Zillow Rental Manager. Plus, with online applications, you can quickly screen prospective tenants – for free.

    Learn more

    $3,229/mo

    Rent Zestimate®

    Refinance and save

    $3,815/mo

    Est. payment

    Refinancing to a lower rate could help reduce your monthly payments and save thousands over the life of the loan.

    See today's rates

    $3,815/mo

    Est. payment

    Explore your selling options

    Work with a Zillow partner agent

    Leverage their expertise and Zillow's premium Showcase listings to get your home seen by more buyers.

    Get started

    List with your own agent

    Get your home in front of millions of buyers by listing it on Zillow.

    Learn how to do it

    Sell it yourself

    Take full control of how buyers see your home on Zillow by listing For Sale by Owner (FSBO).

    List your home

    What's special

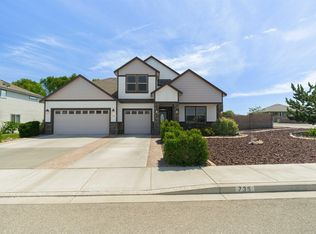
    This nearly new home in desirable West Richland minutes from shopping, restaurants, and schools! It provides a great open floor plan, with an oversized kitchen island (4x8 in size) with beautiful granite countertops. The walk in pantry is a cooks dream and will surely provide great storage for all things kitchen related! The great room/family room has a wall of white cased built-ins surrounding the gas fireplace, with ample space for all your family and guests to come and enjoy and a pre-wired surround sound system is ready for your enjoyment! The main floor also features a den/study right off the front entry way, as well as crown molding on the main floor. Continue to the main level bedroom with a 3/4 bath next door. Upstairs you'll find a large bonus room with a great closet for games, storage etc. Along with 4 bedrooms all good size with nice closet spaces as well. The master bedroom and bath room are wonderful and features a vanity area for prepping for the day ahead. Walk into your master closet and find a wardrobe mirror and shelves and racks aplenty! The garden soaker tub will be the perfect way to unwind from your day too! Upstairs laundry room features a storage space as well as a space for a future utility sink. The spaciousness and layout of this home is ideal and the upkeep of this nearly new home will not go unnoticed. On the main level you'll have access to the oversized partially covered patio, and a fully enclosed cement fence to keep the party in the backyard :) You'll also find fruit trees; peach, pear, and a peach/plum blend in the back yard gardening space as well along with ample space for more gardening of your choice, or maintain the strawberry plants and fruit trees already there. There is also a very nice basketball hoop in the front driveway area! This home is a must see and is sure to impress!

    This property is not currently displayed as for sale or rent on Zillow. This may be different from what's on other websites or public sources.

    Facts & features

    Interior

    Bedrooms & bathrooms
    • Bedrooms: 5
    • Bathrooms: 3
    • Full bathrooms: 2
    • 3/4 bathrooms: 1
    Heating
    • Heat pump, Electric, Propane / Butane
    Cooling
    • Central
    Appliances
    • Included: Dishwasher, Garbage disposal, Microwave, Range / Oven, Refrigerator
    Features
    • Flooring: Tile, Carpet, Laminate
    • Basement: None
    • Has fireplace: Yes
    Interior area
    • Total interior livable area: 3,142 sqft

    Property

    Parking
    • Parking features: Garage - Attached
    Features
    • Exterior features: Stone, Wood
    Lot
    • Size: 0.25 Acres
    Details
    • Parcel number: 101971060000007

    Construction

    Type & style
    • Home type: SingleFamily
    Materials
    • Foundation: Slab
    • Roof: Composition
    Condition
    • Year built: 2014

    Community & HOA

    Location
    • Region: West Richland

    Financial & listing details

    • Price per square foot: $199/sqft
    • Tax assessed value: $588,780
    • Annual tax amount: $6,243

    Price history

    DateEventPrice
    8/4/2017Sold$409,800+24.2%$130/sqft
    Source: PACMLS #221821 Report a problem
    8/15/2014Sold$330,000+560%$105/sqft
    Source: PACMLS #197734 Report a problem
    5/13/2014Sold$50,000$16/sqft
    Source: Public Record Report a problem

    Public tax history

    YearProperty taxesTax assessment
    2024$6,243 +5.8%$588,780 +5.9%
    2023$5,902 +14.9%$556,120 +21.4%
    2022$5,137 -5.7%$458,160 +3.7%
    2021$5,445 +3.4%$441,840 +8%
    2020$5,268 +4.3%$409,180 +8.7%
    2019$5,051 +6.4%$376,530 -0.9%
    2018$4,746 +1.2%$379,760 +16.9%
    2017$4,692 +18.3%$324,800
    2016$3,966 $324,800
    2015$3,966 +30.3%$324,800 +32.8%
    2014$3,043 $244,650 +446.1%
    2013$3,043 $44,800 +198.5%
    2012-- $15,010
    Find assessor info on the county website

    Neighborhood: 99353

    Nearby schools

    GreatSchools rating
    Get pre-qualified for a loan
    At Zillow Home Loans, we can pre-qualify you in as little as 5 minutes with no impact to your credit score.

    An equal housing lender. NMLS #10287.

    Sell for more on Zillow
    Get a Zillow Showcase℠ listing at no additional cost and you could sell for .
    $626,700
    2% more
    +$12,534
    With Zillow Showcase(estimated)
    $639,234