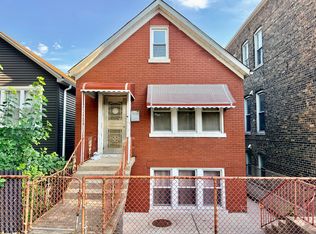
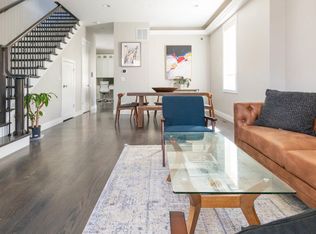
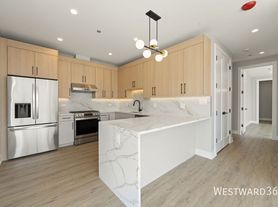
Beautiful 3-bedroom, 2.5-bath home at 730 S. Claremont, conveniently located near Chicago's Medical District, with easy access to nearby hospitals, universities, transportation, dining, and neighborhood amenities. The home features in-unit laundry, comfortable living spaces, and a large two-car garage with additional room for storage. Outside, enjoy a spacious garden with mature pear trees and plenty of shade, creating a peaceful setting for relaxing or entertaining. With its convenient location, generous space, private garden, laundry, and two-car garage, this home offers a great combination of comfort and convenience.
The lease for 730 S. Claremont will have a minimum term of one year, with monthly rent of $3,400. Tenant is responsible for all electric and gas utilities and agrees to maintain the home in a clean, safe, and well-kept condition. Tenant shall promptly report any maintenance issues, leaks, plumbing problems, or damage to the landlord. Trash, wipes, or other inappropriate materials may not be flushed down toilets, and all household trash must be placed in the designated bins in the alley. Pets are allowed, and the tenant is responsible for any pet-related damage or excessive cleaning caused by their pet, subject to applicable law.
House for rent
Accepts Zillow applications
$3,400/moFees may apply
730 S Claremont Ave, Chicago, IL 60612
3beds
2,000sqft
Price may not include required fees and charges. Price shown reflects the lease term provided. Learn more|
Single family residence
Available now
Cats, dogs OK
Air conditioner, central air
In unit laundry
Garage parking
Central, forced air
What's special
In-unit laundryComfortable living spacesPlenty of shadePrivate garden
- 30 days |
- -- |
- -- |
Zillow last checked:
Listing updated:
Travel times
Facts & features
Interior
Bedrooms & bathrooms
- Bedrooms: 3
- Bathrooms: 3
- Full bathrooms: 3
Heating
- Central, Forced Air
Cooling
- Air Conditioner, Central Air
Appliances
- Included: Dishwasher, Dryer, Microwave Oven, Oven, Refrigerator, Washer
- Laundry: In Unit
Features
- Flooring: Carpet, Hardwood
Interior area
- Total interior livable area: 2,000 sqft
Property
Parking
- Parking features: Detached, Garage
- Has garage: Yes
- Details: Contact manager
Details
- Additional structures: Garage(s)
- Parcel number: 1718304032
Construction
Type & style
- Home type: SingleFamily
- Property subtype: Single Family Residence
Community & HOA
Location
- Region: Chicago
Financial & listing details
- Lease term: 1 Year
Nearby apartments for rent

Price history
| Date | Event | Price |
|---|---|---|
| 8/20/2026 | Price change | $3,400-5.6%$2/sqft |
Source: Zillow Rentals Report a problem | ||
| 8/16/2026 | Price change | $3,600-5.3%$2/sqft |
Source: Zillow Rentals Report a problem | ||
| 8/11/2026 | Listed for rent | $3,800$2/sqft |
Source: Zillow Rentals Report a problem | ||
| 7/14/2026 | Sold | $500,000-4.8%$250/sqft |
Source:  MRED as distributed by MLS GRID #12635777 Report a problem MRED as distributed by MLS GRID #12635777 Report a problem | ||
| 5/19/2026 | Listing removed | $525,000$263/sqft |
Source: MRED as distributed by MLS GRID #12635777 Report a problem | ||
| 5/1/2026 | Listed for sale | $525,000$263/sqft |
Source: MRED as distributed by MLS GRID #12635777 Report a problem | ||
Neighborhood: Tri-Taylor
Nearby schools
GreatSchools rating
- 3/10Irving Elementary SchoolGrades: PK-8Distance: 0.1 mi
- NAManley Career Academy High SchoolGrades: 9-12Distance: 0.8 mi