Located in the heart of the Warehouse Dist. along St. Charles Ave, this grand condo residence offers expansive single-floor living and tons of charm housed within a small association of only 8 units. Enjoy quintessential rooftop & skyline views from the large, energy-efficient windows in every room! The open living/dining space is adorned with wood floors, high ceilings, exposed brick walls, and a gas fireplace; all opening onto a private balcony overlooking Church St. Garage parking & storage included!
Closed
Price Unknown
730 Saint Charles Ave APT 203, New Orleans, LA 70130
2beds
1,931sqft
Condominium
Built in 1999
-- sqft lot
$723,800 Zestimate®
$--/sqft
$4,267 Estimated rent
Home value
$723,800
$644,000 - $803,000
$4,267/mo
Zestimate® history
Owner options
List your home for rent
$4,267/mo
Rent Zestimate®
Find your next renter with Zillow Rental Manager. Plus, with online applications, you can quickly screen prospective tenants – for free.
$4,267/mo
Rent Zestimate®
Refinance and save
Refinancing to a lower rate could help reduce your monthly payments and save thousands over the life of the loan.
Explore your selling options
Work with a Zillow partner agent
Leverage their expertise and Zillow's premium Showcase listings to get your home seen by more buyers.
Get startedList with your own agent
Get your home in front of millions of buyers by listing it on Zillow.
Learn how to do itSell it yourself
Take full control of how buyers see your home on Zillow by listing For Sale by Owner (FSBO).
List your homeWhat's special
Grand condo residenceSkyline viewsExpansive single-floor livingPrivate balconyWood floorsHigh ceilingsGas fireplace
Zillow last checked:
Listing updated:
Listed by:
Ryan Wentworth 504-302-0300,
REVE, REALTORS
Bought with:
Donna Pisani
REVE, REALTORS
Source: GSREIN,MLS#: 2390225
Facts & features
Interior
Bedrooms & bathrooms
- Bedrooms: 2
- Bathrooms: 2
- Full bathrooms: 2
Primary bedroom
- Description: Flooring: Carpet
- Level: Lower
- Dimensions: 12.8000 x 18.7000
Bedroom
- Description: Flooring: Carpet
- Level: Lower
- Dimensions: 12.8000 x 14.0000
Primary bathroom
- Description: Flooring: Tile
- Level: Lower
- Dimensions: 7.0000 x 8.1100
Bathroom
- Description: Flooring: Tile
- Level: Lower
- Dimensions: 7.1000 x 7.9000
Kitchen
- Description: Flooring: Tile
- Level: Lower
- Dimensions: 7.1000 x 13.3000
Living room
- Description: Flooring: Wood
- Level: Lower
- Dimensions: 17.1000 x 34.3000
Heating
- Central
Cooling
- Central Air, 1 Unit
Appliances
- Included: Dryer, Dishwasher, Microwave, Oven, Range, Refrigerator, Washer
- Laundry: In Unit
Features
- Ceiling Fan(s), Elevator, Stone Counters, Stainless Steel Appliances, Wired for Sound
- Has fireplace: Yes
- Fireplace features: Gas
Interior area
- Total structure area: 1,931
- Total interior livable area: 1,931 sqft
Property
Parking
- Parking features: Assigned, Garage, Parking Available, One Space, Garage Door Opener
- Has garage: Yes
Features
- Levels: One
- Stories: 1
- Patio & porch: Covered, Other, Balcony
- Exterior features: Balcony
- Pool features: None
Lot
- Features: City Lot
Details
- Parcel number: 70130730StCharlesAV9&10203
- Special conditions: None
Construction
Type & style
- Home type: Condo
- Architectural style: Traditional
- Property subtype: Condominium
Materials
- Brick
- Foundation: Slab
- Roof: Other
Condition
- Repairs Cosmetic,Updated/Remodeled,Very Good Condition
- New construction: No
- Year built: 1999
Utilities & green energy
- Sewer: Public Sewer
- Water: Public
Community & HOA
Community
- Features: Elevator, Common Grounds/Area
- Security: Building Security, Fire Sprinkler System
HOA
- Has HOA: No
- Services included: Common Areas, Water
- HOA fee: $1,252 monthly
Location
- Region: New Orleans
Financial & listing details
- Date on market: 4/20/2023
Price history
| Date | Event | Price |
|---|---|---|
| 10/10/2023 | Sold | -- |
Source:  GSREIN #2390225 Report a problem GSREIN #2390225 Report a problem | ||
| 9/13/2023 | Contingent | $750,000$388/sqft |
Source: GSREIN #2390225 Report a problem | ||
| 7/13/2023 | Price change | $750,000-6.1%$388/sqft |
Source: GSREIN #2390225 Report a problem | ||
| 4/20/2023 | Listed for sale | $799,000$414/sqft |
Source: GSREIN #2390225 Report a problem | ||
| 4/20/2023 | Listing removed | -- |
Source: GSREIN #2367168 Report a problem | ||
| 1/9/2023 | Price change | $799,000-11.1%$414/sqft |
Source: GSREIN #2367168 Report a problem | ||
| 10/18/2022 | Listed for sale | $899,000-9.6%$466/sqft |
Source: GSREIN #2367168 Report a problem | ||
| 7/29/2022 | Listing removed | -- |
Source: GSREIN #2331041 Report a problem | ||
| 1/28/2022 | Listed for sale | $995,000$515/sqft |
Source: GSREIN #2331041 Report a problem | ||
Public tax history
Tax history is unavailable.
Neighborhood: Central Business District
Nearby homes
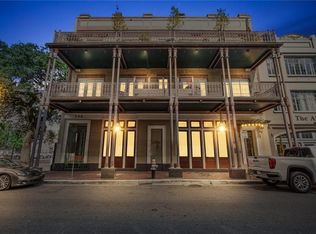
- $1,629,4003 bd4 ba2.7k sqft730 Saint Charles Ave APT 302, New Orleans, LA 70130Off Market
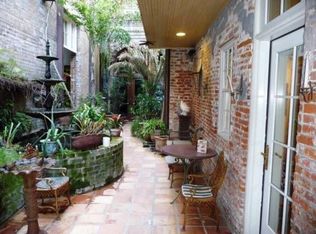
- $290,6001 bd1 ba773 sqft730 Saint Charles Ave APT 102, New Orleans, LA 70130Off Market
- $894,0003 bd2 ba1.6k sqft730 Saint Charles Ave APT 103, New Orleans, LA 70130Off Market
- $979,9003 bd4 ba2.3k sqft736 Saint Charles Ave #PENTHOUSE, New Orleans, LA 70130Off Market
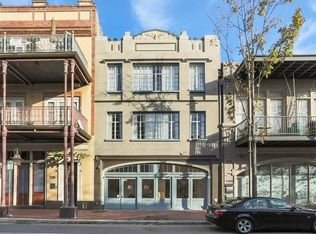
- $1,209,500-- bd-- ba-- sqft740 Saint Charles Ave, New Orleans, LA 70130Off Market
- $--1 Acres9437001 Church St, New Orleans, LA 70130Off Market
- $313,6001 bd1 ba553 sqft728 Saint Charles Ave #102, New Orleans, LA 70130Off Market
- $--3 bd2 ba1.9k sqft728 Saint Charles Ave #203, New Orleans, LA 70130Sold
Nearby schools
GreatSchools rating
- 7/10Benjamin Franklin Elementary Math And ScienceGrades: PK-8Distance: 3.1 mi
- NAWarren Easton Senior High SchoolGrades: 9-12Distance: 1.9 mi
- 8/10Mary McLeod Bethune Elementary School of Literature & TechnologyGrades: PK-8Distance: 3.3 mi
Get a cash offer in 3 minutes
Find out how much your home could sell for in as little as 3 minutes with a no-obligation cash offer.
Estimated market value
$723,800
Get a cash offer in 3 minutes
Find out how much your home could sell for in as little as 3 minutes with a no-obligation cash offer.
Estimated market value
$723,800
- Louisiana
- Orleans Parish
- New Orleans
- 70130
- Central Business District
- 730 Saint Charles Ave Apartment 203
Nearby cities
Nearby neighborhoods
Nearby zip codes
Other New Orleans Topics
