Skip main navigation
Closed
  • $1,629,400

    730 Saint Charles Ave APT 302, New Orleans, LA 70130

    3beds
    2,739sqft
    Condominium
    Built in 2000
    -- sqft lot
    $1,629,400 Zestimate®
    $595/sqft
    $6,184 Estimated rent

    Home value

    $1,629,400

    $1.40M - $1.87M

    $6,184/mo

    Zestimate® history
    Loading
    Loading...

    Owner options

    List your home for rent

    $6,184/mo

    Rent Zestimate®

    Find your next renter with Zillow Rental Manager. Plus, with online applications, you can quickly screen prospective tenants – for free.

    Learn more

    $6,184/mo

    Rent Zestimate®

    Refinance and save

    $8,355/mo

    Est. payment

    Refinancing to a lower rate could help reduce your monthly payments and save thousands over the life of the loan.

    See today's rates

    $8,355/mo

    Est. payment

    Explore your selling options

    Work with a Zillow partner agent

    Leverage their expertise and Zillow's premium Showcase listings to get your home seen by more buyers.

    Get started

    List with your own agent

    Get your home in front of millions of buyers by listing it on Zillow.

    Learn how to do it

    Sell it yourself

    Take full control of how buyers see your home on Zillow by listing For Sale by Owner (FSBO).

    List your home

    What's special

    Gas fireplaceBeautiful old world charmElegant mantelPrivate balconyWonderful restaurantsWood floorsExposed brick walls

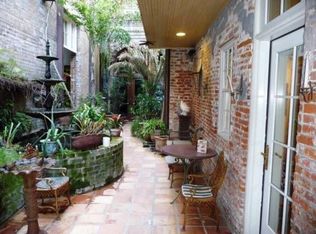
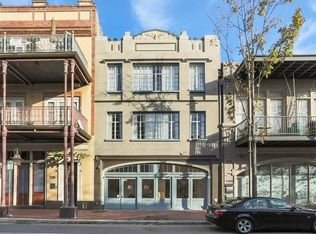
    Beautiful old world charm on St. Charles Avenue in the heart of downtown New Orleans. This 3rd floor unit has soaring 12’ ceilings, large living/dining area, wood floors, exposed brick walls and elegant mantel with gas fireplace. There is a private balcony off of living room plus a large private roof top terrace that is a great place to enjoy the city skylines and entertain. This unit offers garage parking for 2 cars. Wonderful restaurants, art galleries, Odgen , CAC & WWII Museums within walking distance.

    This property is not currently displayed as for sale or rent on Zillow. This may be different from what's on other websites or public sources.

    Zillow last checked:

    Listing updated:

    Listed by:

    Judith Oudt 713-898-3775,

    Compass Uptown (LATT07)

    Bought with:

    Gary Lazarus

    RE/MAX N.O. Properties

    Source: GSREIN,MLS#: 2390168MLS Logo

    Facts & features

    Interior

    Bedrooms & bathrooms
    • Bedrooms: 3
    • Bathrooms: 4
    • Full bathrooms: 3
    • 1/2 bathrooms: 1
    Primary bedroom
    • Description: Flooring: Wood
    • Level: Lower
    • Dimensions: 20.0000 x 12.0000
    Bedroom
    • Description: Flooring: Wood
    • Level: Lower
    • Dimensions: 10.0000 x 16.0000
    Bedroom
    • Description: Flooring: Wood
    • Level: Lower
    • Dimensions: 14.0000 x 10.0000
    Den
    • Description: Flooring: Wood
    • Level: Upper
    • Dimensions: 16.0000 x 16.0000
    Kitchen
    • Description: Flooring: Marble
    • Level: Lower
    • Dimensions: 12.0000 x 16.0000
    Laundry
    • Description: Flooring: Marble
    • Level: Lower
    • Dimensions: 10.0000 x 8.0000
    Living room
    • Description: Flooring: Wood
    • Level: Lower
    • Dimensions: 28.0000 x 26.0000
    Heating
    • Central, Multiple Heating Units
    Cooling
    • Central Air, 3+ Units
    Appliances
    • Laundry: In Unit
    Features
    • Elevator, Stone Counters, Cable TV
    • Has fireplace: Yes
    • Fireplace features: Gas
    Interior area
    • Total structure area: 2,929
    • Total interior livable area: 2,739 sqft

    Property

    Parking
    • Parking features: Assigned, Garage, Parking Available, Two Spaces, Garage Door Opener
    • Has garage: Yes
    Accessibility
    • Accessibility features: Accessibility Features
    Features
    • Levels: Two
    • Stories: 2
    • Patio & porch: Balcony
    • Exterior features: Balcony
    • Pool features: None
    Lot
    • Features: City Lot
    Details
    • Parcel number: 70130730STCHARLESAV302
    • Special conditions: None

    Construction

    Type & style
    • Home type: Condo
    • Architectural style: Traditional
    • Property subtype: Condominium
    Materials
    • Brick, Stucco
    • Foundation: Other
    • Roof: Other
    Condition
    • Excellent,Updated/Remodeled,Resale
    • New construction: No
    • Year built: 2000

    Utilities & green energy

    • Sewer: Public Sewer
    • Water: Public

    Community & HOA

    Community
    • Features: Elevator, Common Grounds/Area
    • Security: None, Smoke Detector(s)
    HOA
    • Has HOA: No
    • Services included: Common Areas, Water
    • HOA fee: $1,734 monthly
    Location
    • Region: New Orleans

    Financial & listing details

    • Price per square foot: $595/sqft
    • Date on market: 4/18/2023

    Price history

    DateEventPrice
    7/31/2023Sold--
    Source: GSREIN #2390168 Report a problem
    6/28/2023Contingent$2,199,000$803/sqft
    Source: GSREIN #2390168 Report a problem
    3/10/2023Price change$2,199,000-2.3%$803/sqft
    Source: GSREIN #2356515 Report a problem
    10/13/2022Price change$2,250,000-13.3%$821/sqft
    Source: GSREIN #2356515 Report a problem
    8/2/2022Listed for sale$2,595,000$947/sqft
    Source: GSREIN #2356515 Report a problem
    7/27/2022Pending sale$2,595,000$947/sqft
    Source: Latter and Blum #2344323 Report a problem
    5/11/2022Listed for sale$2,595,000$947/sqft
    Source: GSREIN #2344323 Report a problem

    Public tax history

    Tax history is unavailable.

    Neighborhood: Central Business District

    Nearby schools

    GreatSchools rating
    Get a cash offer in 3 minutes
    Find out how much your home could sell for in as little as 3 minutes with a no-obligation cash offer.
    Estimated market value
    $1,629,400
    Get a cash offer in 3 minutes
    Find out how much your home could sell for in as little as 3 minutes with a no-obligation cash offer.
    Estimated market value
    $1,629,400