SHORT SALE – GREAT OPPORTUNITY! This home is in great condition. Whether you're looking for your next home or a potential rental investment, this updated 3-bedroom, 2.5-bath townhome offers tremendous value with three finished levels and plenty of living space. The main level features an updated kitchen with granite countertops, attractive cabinetry, and appliances, plus luxury vinyl plank flooring throughout the main living areas. The open layout flows from the kitchen into the dining area and spacious living room, with a rear extension providing additional living space. A convenient half bath completes this level. Upstairs, you'll find three comfortable bedrooms and a full bath. The finished lower level adds even more usable space, with a large recreation room, a second full bath, and a utility/laundry area that includes a washer and dryer. Major improvements include a high-efficiency HVAC system, an electric water heater, an updated electrical panel, recessed lighting, updated fixtures, a ceiling fan, some replacement windows, and an updated rear door. Outside, you'll find a private, fenced rear yard, a storage shed, and a peaceful, tree-lined backdrop. A private driveway provides convenient off-street parking. The short sale price has already been approved, making this an excellent opportunity for buyers and investors alike. Don't miss the chance to own a spacious, updated townhome at an attractive price. Schedule your showing today!
For sale
$199,950
730 Sequoia Dr, Edgewood, MD 21040
3beds
1,650sqft
Townhouse
Built in 1971
3,168 Square Feet Lot
$200,300 Zestimate®
$121/sqft
$-- HOA
What's special
Some replacement windowsUpdated fixturesUpdated rear doorPrivate fenced rear yardPeaceful tree-lined backdropRecessed lightingStorage shed
- 37 days
- 311
- 19
Likely to sell faster than
Zillow last checked:
Listing updated:
Listed by:
Greg Chamish 443-467-3156,
Black Dog Realty, LLC 4435501455
Source: Bright MLS,MLS#: MDHR2059556
Facts & features
Interior
Bedrooms & bathrooms
- Bedrooms: 3
- Bathrooms: 3
- Full bathrooms: 2
- 1/2 bathrooms: 1
- Main level bathrooms: 3
- Main level bedrooms: 3
Basement
- Area: 540
Heating
- Heat Pump, Electric
Cooling
- Central Air, Electric
Appliances
- Included: Dishwasher, Microwave, Dryer, Oven/Range - Electric, Washer, Electric Water Heater
- Laundry: In Basement, Washer In Unit, Dryer In Unit
Features
- Ceiling Fan(s), Dining Area, Open Floorplan, Recessed Lighting
- Flooring: Luxury Vinyl, Carpet
- Basement: Finished
- Has fireplace: No
Interior area
- Total structure area: 1,740
- Total interior livable area: 1,650 sqft
- Finished area above ground: 1,200
- Finished area below ground: 450
Property
Parking
- Total spaces: 1
- Parking features: Concrete, Driveway
- Uncovered spaces: 1
Accessibility
- Accessibility features: None
Features
- Levels: Three
- Stories: 3
- Pool features: None
- Fencing: Back Yard
- Has view: Yes
- View description: Trees/Woods
Lot
- Size: 3,168 Square Feet
Details
- Additional structures: Above Grade, Below Grade
- Parcel number: 1301117084
- Zoning: R3
- Special conditions: Short Sale
Construction
Type & style
- Home type: Townhouse
- Architectural style: Colonial
- Property subtype: Townhouse
Materials
- Brick, Vinyl Siding
- Foundation: Permanent
- Roof: Architectural Shingle
Condition
- Good
- New construction: No
- Year built: 1971
- Major remodel year: 2024
Utilities & green energy
- Sewer: Public Sewer
- Water: Public
Community & HOA
Community
- Subdivision: Edgewood Meadows
HOA
- Has HOA: No
Location
- Region: Edgewood
Financial & listing details
- Price per square foot: $121/sqft
- Tax assessed value: $175,200
- Annual tax amount: $1,597
- Date on market: 8/31/2026
- Listing agreement: Exclusive Right To Sell
- Listing terms: Cash,Conventional,FHA
- Ownership: Fee Simple
Estimated market value
$200,300
$190,000 - $210,000
$2,201/mo
Price history
| Date | Event | Price |
|---|---|---|
| 8/31/2026 | Listed for sale | $199,950-4.3%$121/sqft |
Source:  Bright MLS #MDHR2059556 Report a problem Bright MLS #MDHR2059556 Report a problem | ||
| 3/22/2026 | Listing removed | $209,000$127/sqft |
Source: Bright MLS #MDHR2043654 Report a problem | ||
| 3/10/2026 | Price change | $209,000-5%$127/sqft |
Source: Bright MLS #MDHR2043654 Report a problem | ||
| 1/23/2026 | Price change | $220,000-2.2%$133/sqft |
Source: Bright MLS #MDHR2043654 Report a problem | ||
| 1/5/2026 | Price change | $225,000+25.7%$136/sqft |
Source: Bright MLS #MDHR2043654 Report a problem | ||
| 7/28/2025 | Pending sale | $179,000$108/sqft |
Source: Bright MLS #MDHR2043654 Report a problem | ||
| 7/25/2025 | Price change | $179,000-10.1%$108/sqft |
Source: Bright MLS #MDHR2043654 Report a problem | ||
| 7/18/2025 | Price change | $199,000-9.1%$121/sqft |
Source: Bright MLS #MDHR2043654 Report a problem | ||
| 7/2/2025 | Price change | $219,000-12%$133/sqft |
Source: Bright MLS #MDHR2043654 Report a problem | ||
| 6/9/2025 | Price change | $249,000+3.8%$151/sqft |
Source: Bright MLS #MDHR2043654 Report a problem | ||
| 5/20/2025 | Listed for sale | $240,000+7.1%$145/sqft |
Source: Owner Report a problem | ||
| 3/22/2024 | Sold | $224,050-0.4%$136/sqft |
Source: Bright MLS #MDHR2028802 Report a problem | ||
| 2/21/2024 | Pending sale | $225,050+2.8%$136/sqft |
Source: Bright MLS #MDHR2028802 Report a problem | ||
| 2/12/2024 | Listing removed | -- |
Source: Bright MLS #MDHR2028802 Report a problem | ||
| 2/9/2024 | Listed for sale | $219,000+128.1%$133/sqft |
Source: Bright MLS #MDHR2028802 Report a problem | ||
| 11/15/2023 | Sold | $96,000-21.9%$58/sqft |
Source: Bright MLS #MDHR2027318 Report a problem | ||
| 9/24/2010 | Listing removed | $122,900+9.7%$74/sqft |
Source: Long & Foster Real Estate #HR7258226 Report a problem | ||
| 6/15/2010 | Sold | $112,000-8.9%$68/sqft |
Source: Public Record Report a problem | ||
| 2/18/2010 | Listed for sale | $122,900$74/sqft |
Source: Long & Foster Real Estate #HR7258226 Report a problem | ||
Public tax history
| Year | Property taxes | Tax assessment |
|---|---|---|
| 2026 | $1,910 +19.6% | $175,200 +19.6% |
| 2025 | $1,597 +24.4% | $146,500 +24.4% |
| 2024 | $1,284 +2.4% | $117,800 +2.4% |
| 2023 | $1,254 +2.4% | $115,067 -2.3% |
| 2022 | $1,224 -1.9% | $117,800 +7.5% |
| 2021 | $1,248 -0.6% | $109,600 +0.7% |
| 2020 | $1,256 +0.7% | $108,800 -0.7% |
| 2019 | $1,246 +0.7% | $109,600 +2.2% |
| 2018 | $1,237 | $107,200 |
| 2017 | $1,237 | $107,200 +11.3% |
| 2016 | -- | $96,333 +6% |
| 2015 | -- | $90,900 |
| 2014 | $1,267 | $90,900 |
| 2013 | -- | $90,900 -18% |
| 2012 | -- | $110,800 |
| 2011 | -- | $110,800 |
| 2010 | -- | $110,800 -14.3% |
| 2009 | -- | $129,310 +16.7% |
| 2008 | -- | $110,776 +20.1% |
| 2007 | -- | $92,243 +25.1% |
| 2006 | -- | $73,710 +1.2% |
| 2005 | -- | $72,840 +1.2% |
| 2004 | -- | $71,970 +1.2% |
| 2003 | -- | $71,100 +0.2% |
| 2002 | -- | $70,940 +0.2% |
| 2001 | -- | $70,780 |
Find assessor info on the county website
Monthly payment
Est. payment
Payment breakdown
Explore the cost of this home by adjusting the details. Changes won't be saved.Climate risks
Neighborhood: 21040
Nearby schools
Schools provided by the listing agent
- Elementary: Deerfield
- Middle: Edgewood
- High: Edgewood
- District: Harford County Public Schools
Source: Bright MLS. This data may not be complete. We recommend contacting the local school district to confirm school assignments for this home.
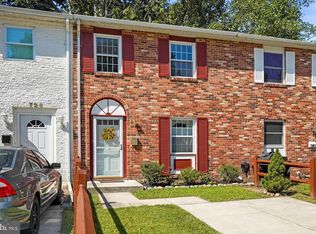
Similar homes
- $219,0003 bd3 ba1k sqft666 Yorkshire Dr, Edgewood, MD 21040For Sale
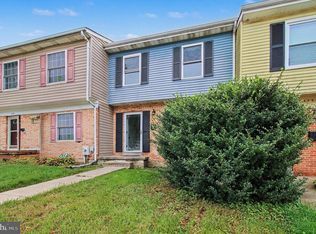
 MLS ID #MDHR2052592, Ryan Hammond, American Premier Realty, LLC. Bright MLS
 - $249,9003 bd3 ba1.7k sqft1561 Harford Square Dr, Edgewood, MD 21040For Sale
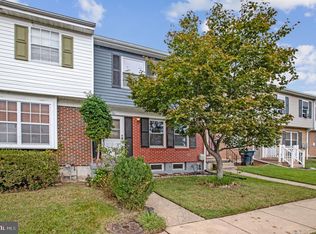 MLS ID #MDHR2058992, Kenneth Lewis, Realty Advantage of Maryland LLC. Bright MLS
 - $259,9003 bd3 ba1.2k sqft3118 Sweetbay Dr, Edgewood, MD 21040For Sale
 MLS ID #MDHR2058964, Jessi Burrill, Boyle & Kahoe Real Estate. Bright MLS
 - $--3 bd3 ba1.3k sqft4 Sundown Ct, Baltimore, MD 21206Auction
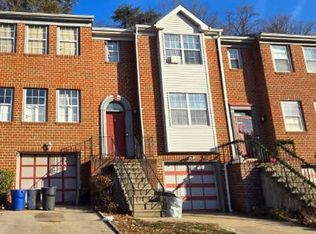 Xome
Xome - $145,0002 bd2 ba1k sqft1301 Clover Valley Way APT C, Edgewood, MD 21040For SaleMLS ID #MDHR2059688, Leo Cao, Liyu Cao. Bright MLS
- $209,9003 bd2 ba1.8k sqft8627 Willow Oak Rd, Parkville, MD 21234For SaleMLS ID #MDBC2176066, Nate Young, Cummings & Co. Realtors. Bright MLS
- $195,0003 bd2 ba1.1k sqft3410 Wallford Dr, Baltimore, MD 21222For SaleMLS ID #MDBC2169254, Michele McFadden, RE/MAX Advantage Realty. Bright MLS
- $199,9003 bd1 ba1k sqft2002 Larkhall Rd, Dundalk, MD 21222For SaleMLS ID #MDBC2175744, Susan Shterengarts, Long & Foster Real Estate, Inc.. Bright MLS
- $205,0003 bd1 ba1.2k sqft1233 Delbert Ave, Baltimore, MD 21222For SaleMLS ID #MDBA2222952, Bob Lomonico, Coldwell Banker Realty. Bright MLS
- $214,0003 bd2 ba1.5k sqft1036 Marlau Dr, Baltimore, MD 21212For SaleMLS ID #MDBA2226054, Lee Tessier, EXP Realty, LLC. Bright MLS
- $210,0003 bd2 ba1k sqft2073 Jasmine Rd, Baltimore, MD 21222For SaleMLS ID #MDBC2176972, Steven Paxton, Keller Williams Gateway LLC. Bright MLS
- $199,9003 bd2 ba1.5k sqft856 Jeannette Ave, Baltimore, MD 21222For SaleMLS ID #MDBC2164048, Ed Doonan, Samson Properties. Bright MLS
- $195,0003 bd2 ba1k sqft8032 Gray Haven Rd, Baltimore, MD 21222For SaleMLS ID #MDBC2172414, Christy Kopp, RE/MAX Components. Bright MLS
- $199,0003 bd3 ba1.4k sqft1229 Steelton Ave, Baltimore, MD 21224For SaleMLS ID #MDBA2226894, Heather Crawford, Redfin Corp. Bright MLS
- $250,0003 bd2 ba1.4k sqft19 Joggins Ct, Baltimore, MD 21220For SaleMLS ID #MDBC2173740, Anita Johns, Cummings & Co. Realtors. Bright MLS
- $199,9994 bd3 ba1.4k sqft1428 N Ellwood Ave, Baltimore, MD 21213For SaleMLS ID #MDBA2223598, neset sogut, Smart Realty, LLC. Bright MLS
- $199,0003 bd1 ba1k sqft2044 Larkhall Rd, Baltimore, MD 21222For SaleMLS ID #MDBC2168166, Michael Elwell, Cummings & Co. Realtors. Bright MLS
