Welcome to the good life in Celebration, Florida! This charming ground-floor 1 bedroom, 1 bath condo at 730 Siena Palm Drive, Unit 104 offers the perfect blend of comfort, convenience, and community — all at an incredible value. Step inside and you'll immediately notice the fresh, updated flooring installed just three years ago, giving the space a clean, modern feel throughout. The AC was replaced in 2017, so you can stay cool through every Florida summer with confidence. Ground-floor living means no stairs and easy access — ideal whether you're a first-time buyer, downsizer, or savvy investor looking for a low-maintenance property in one of Central Florida's most sought-after communities. But the real star here is the lifestyle. Celebration is more than a neighborhood — it's a community like no other. Stroll tree-lined streets to charming shops and restaurants along Market Street, enjoy miles of scenic walking and biking trails, take a dip in one of the resort-style community pools, or spend an afternoon on the water at Celebration Lake. Top-rated schools, community events throughout the year, and a small-town feel just minutes from world-class theme parks, Orlando's major highways, and the best shopping Central Florida has to offer — it truly has it all. Don't miss your opportunity to own a piece of this one-of-a-kind community. Schedule your showing today!
For sale
$300,000
730 SIENA PALM DRIVE #104, CELEBRATION, FL 34747
1beds
1,057sqft
:
Get pre-qualified$2,637/mo
Condominium
Built in 2001
-- sqft lot
$288,500 Zestimate®
$284/sqft
$642/mo HOA
What's special
Resort-style community poolsTree-lined streetsCelebration lake
- 10 days |
- 369 |
- 9 |
Likely to sell faster than
Zillow last checked:
Listing updated:
Listed by:
Barry McSwain 407-267-4924,
LPT REALTY, LLC 877-366-2213
Source: Stellar MLS,MLS#: O6425341 Originating MLS: Orlando Regional
Originating MLS: Orlando Regional
Facts & features
Interior
Bedrooms & bathrooms
- Bedrooms: 1
- Bathrooms: 1
- Full bathrooms: 1
Rooms
- Room types: Bonus Room
Primary bedroom
- Features: Ceiling Fan(s), Walk-In Closet(s)
- Level: First
- Area: 143 Square Feet
- Dimensions: 13x11
Primary bathroom
- Features: Tub With Shower
- Level: First
- Area: 51 Square Feet
- Dimensions: 8.5x6
Bonus room
- Features: No Closet
- Level: First
- Area: 85.5 Square Feet
- Dimensions: 9.5x9
Dining room
- Level: First
- Area: 89.25 Square Feet
- Dimensions: 10.5x8.5
Kitchen
- Features: Breakfast Bar, Pantry
- Level: First
- Area: 57 Square Feet
- Dimensions: 9.5x6
Laundry
- Level: First
- Area: 32.5 Square Feet
- Dimensions: 5x6.5
Living room
- Features: Ceiling Fan(s)
- Level: First
- Area: 182.25 Square Feet
- Dimensions: 13.5x13.5
Heating
- Electric
Cooling
- Central Air
Appliances
- Included: Dishwasher, Dryer, Electric Water Heater, Microwave, Range, Refrigerator, Washer
- Laundry: Laundry Room
Features
- Ceiling Fan(s), Kitchen/Family Room Combo, Open Floorplan, Thermostat, Walk-In Closet(s)
- Flooring: Laminate, Tile
- Has fireplace: No
Interior area
- Total structure area: 1,057
- Total interior livable area: 1,057 sqft
Video & virtual tour
Property
Features
- Levels: One
- Stories: 1
- Exterior features: Lighting, Sidewalk
Lot
- Size: 5,214 Square Feet
Details
- Parcel number: 182528499200130104
- Zoning: R
- Special conditions: None
Construction
Type & style
- Home type: Condo
- Property subtype: Condominium
Materials
- Block
- Foundation: Slab
- Roof: Shingle
Condition
- New construction: No
- Year built: 2001
Utilities & green energy
- Sewer: Public Sewer
- Water: Public
- Utilities for property: BB/HS Internet Available, Electricity Connected, Public, Sewer Connected, Water Connected
Community & HOA
Community
- Features: Clubhouse, Community Mailbox, Dog Park, Fitness Center, Park, Playground, Pool, Sidewalks, Tennis Court(s)
- Pet fee: $0 monthly
- Subdivision: SIENA AT CELEBRATION CONDO B
HOA
- Has HOA: Yes
- Services included: Community Pool, Maintenance Structure, Maintenance Grounds, Manager, Trash
- HOA fee: $642 monthly
- HOA name: Artemis Lifestyles
- Second HOA name: Artemis Siena Master
Location
- Region: Celebration
Financial & listing details
- Price per square foot: $284/sqft
- Tax assessed value: $279,700
- Annual tax amount: $4,626
- Date on market: 7/18/2026
- Cumulative days on market: 10 days
- Listing terms: Cash,Conventional
- Ownership: Fee Simple
- Total actual rent: 0
- Electric utility on property: Yes
- Road surface type: Paved
Estimated market value
$288,500
$274,000 - $303,000
$2,088/mo
Price history
| Date | Event | Price |
|---|---|---|
| 7/18/2026 | Listed for sale | $300,000+30.4%$284/sqft |
Source:  Stellar MLS #O6425341 Report a problem Stellar MLS #O6425341 Report a problem | ||
| 9/1/2024 | Listing removed | $230,000$218/sqft |
Source: Stellar MLS #O5948657 Report a problem | ||
| 9/1/2023 | Listing removed | -- |
Source: Stellar MLS #O5948657 Report a problem | ||
| 9/8/2021 | Sold | $230,000$218/sqft |
Source: Public Record Report a problem | ||
| 6/13/2021 | Pending sale | $230,000$218/sqft |
Source: Stellar MLS #O5948657 Report a problem | ||
| 6/4/2021 | Listed for sale | $230,000+21.1%$218/sqft |
Source: Stellar MLS #O5948657 Report a problem | ||
| 12/27/2019 | Sold | $190,000-2.1%$180/sqft |
Source: Stellar MLS #O5801285 Report a problem | ||
| 12/27/2019 | Listed for sale | $194,000$184/sqft |
Source: KELLER WILLIAMS AT THE LAKES #O5801285 Report a problem | ||
| 10/31/2019 | Pending sale | $194,000$184/sqft |
Source: KELLER WILLIAMS AT THE LAKES #O5801285 Report a problem | ||
| 9/3/2019 | Price change | $194,000-2.5%$184/sqft |
Source: KELLER WILLIAMS AT THE LAKES #O5801285 Report a problem | ||
| 7/28/2019 | Listed for sale | $199,000+161.8%$188/sqft |
Source: KELLER WILLIAMS AT THE LAKES #O5801285 Report a problem | ||
| 8/27/2010 | Sold | $76,000$72/sqft |
Source: Stellar MLS #S4669645 Report a problem | ||
Public tax history
| Year | Property taxes | Tax assessment |
|---|---|---|
| 2025 | $4,627 +6.1% | $279,700 -2.5% |
| 2024 | $4,360 +4.9% | $286,800 -0.1% |
| 2023 | $4,158 +17.8% | $287,000 +33% |
| 2022 | $3,531 +45.5% | $215,800 +17.2% |
| 2021 | $2,426 -7.1% | $184,200 +9% |
| 2020 | $2,612 +64.5% | $169,000 +4.8% |
| 2019 | $1,588 | $161,200 +68.1% |
| 2018 | $1,588 +1.7% | $95,898 +2.1% |
| 2017 | $1,561 +0.4% | $93,926 +2.1% |
| 2016 | $1,554 +1.2% | $91,995 +0.7% |
| 2015 | $1,536 +2.2% | $91,356 +0.8% |
| 2014 | $1,502 | $90,631 +1.5% |
| 2013 | -- | $89,292 +1.7% |
| 2012 | -- | $87,800 |
Find assessor info on the county website
Monthly payment
Est. payment
Payment breakdown
Explore the cost of this home by adjusting the details. Changes won't be saved.Climate risks
Neighborhood: South Village
Getting around
15 / 100
Car-DependentNearby schools
GreatSchools rating
- 9/10Celebration SchoolGrades: K-8Distance: 0.7 mi
- 5/10Celebration High SchoolGrades: 9-12Distance: 1.4 mi
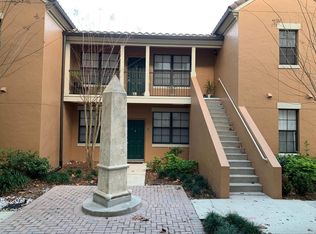
- $187,0001 bd1 ba528 sqft730 Siena Palm Dr APT 203, Celebration, FL 34747Off Market
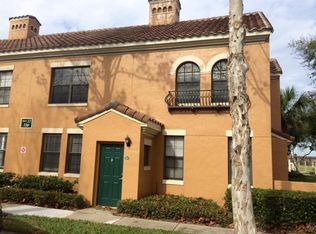
- $328,8002 bd2 ba1.1k sqft730 Siena Palm Dr APT 101, Celebration, FL 34747Off Market
- $244,0001 bd1 ba932 sqft730 Siena Palm Dr APT 102, Celebration, FL 34747Off Market

- $180,8001 bd1 ba528 sqft730 Siena Palm Dr APT 103, Celebration, FL 34747Off Market
- $309,3002 bd2 ba1.3k sqft730 Siena Palm Dr APT 105, Celebration, FL 34747Off Market
- $284,7002 bd1 ba1.2k sqft730 Siena Palm Dr APT 202, Celebration, FL 34747Off Market
- $323,3002 bd1 ba1.3k sqft730 Siena Palm Dr APT 204, Celebration, FL 34747Off Market
- $341,3002 bd2 ba1.6k sqft730 Siena Palm Dr APT 205, Celebration, FL 34747Off Market
A local agent can set up tours, give advice and negotiate with sellers.
A local lender can help you make sure your offer is ready when you are.
Similar homes
- $299,0002 bd3 ba1.3k sqft720 CELEBRATION AVENUE #235, CELEBRATION, FL 34747For Sale

 MLS ID #S5154465, Dana Hall-Bradley, BETTER HOMES & GARDENS LIFESTYLES REALTY. Stellar MLS
 - $305,0001 bd1 ba640 sqft600 MARKET STREET #230, CELEBRATION, FL 34747For Sale
 MLS ID #TB8530413, Stephen Hachey, FLAT FEE MLS REALTY. Stellar MLS
 - $329,9002 bd2 ba1.1k sqft949 WESTPARK DRIVE #106, KISSIMMEE, FL 34747For Sale
 MLS ID #S5151639, Mark Rankin, DOWNTOWN REALTY. Stellar MLS
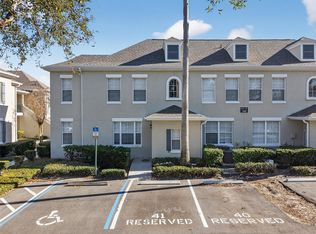
 - $315,0002 bd1 ba1.3k sqft760 SIENA PALM DRIVE #204, CELEBRATION, FL 34747For Sale
 MLS ID #O6378364, Amine Berrada, ATLAS BLUE REALTY INC. Stellar MLS
 - $330,0003 bd2 ba1.3k sqft705 CENTERVALE DRIVE, CELEBRATION, FL 34747For SaleMLS ID #O6425893, Kevin Brady, TOP TIER RESORT REALTY. Stellar MLS
- $289,0002 bd2 ba1k sqft(Undisclosed Address), KISSIMMEE, FL 34747For SaleMLS ID #O6424497, Devin Costley, ERA GRIZZARD REAL ESTATE. Stellar MLS
- $300,0001 bd1 ba640 sqft709 BLOOM STREET #160, CELEBRATION, FL 34747For SaleMLS ID #S5148910, Kim Beers, LA ROSA REALTY LLC. Stellar MLS
- $319,0002 bd1 ba1k sqft239 LONGVIEW AVENUE #207, CELEBRATION, FL 34747For SaleMLS ID #O6426144, Natalia Vereb, WILLOW BRIDGE CONDOMINIUM GROUP. Stellar MLS
- $308,0003 bd2 ba1.2k sqft2784 ALMATON LOOP #301, KISSIMMEE, FL 34747For SaleMLS ID #O6412307, Andi Gamble, LPT REALTY, LLC. Stellar MLS
- $244,9991 bd1 ba792 sqft770 SIENA PALM DRIVE #206, CELEBRATION, FL 34747For SaleMLS ID #S5151449, Thamara Cabrera, KELLER WILLIAMS REALTY AT THE LAKES. Stellar MLS
- $339,0002 bd2 ba1.2k sqft1410 CELEBRATION AVENUE #102, CELEBRATION, FL 34747For SaleMLS ID #S5144873, Claudette Busuttil, ORLANDO PREMIUM PROPERTIES LLC. Stellar MLS
- $319,0003 bd2 ba1.2k sqft7664 COMROW STREET #101, KISSIMMEE, FL 34747For SaleMLS ID #O6417344, Mike Chen, P.A, LA ROSA REALTY LLC. Stellar MLS
- $305,0003 bd2 ba1.2k sqft2801 OAKWATER DRIVE #2801, KISSIMMEE, FL 34747For SaleMLS ID #O6391169, Scot Hartwell, PLATINUM REAL ESTATE. Stellar MLS
- $288,0002 bd2 ba1k sqft7671 COMROW STREET #302, KISSIMMEE, FL 34747For SaleMLS ID #S5146686, Huafeng Fang, MAGICMIND REALTY LLC. Stellar MLS
- $289,5003 bd2 ba1.2k sqft2781 ALMATON LOOP #401, KISSIMMEE, FL 34747For SaleMLS ID #O6397227, Mike Chen, P.A, LA ROSA REALTY LLC. Stellar MLS
- $305,0003 bd2 ba1.4k sqft2831 OAKWATER DRIVE #2831, KISSIMMEE, FL 34747For SaleMLS ID #O6398829, Kenny Medina, LPT REALTY, LLC. Stellar MLS
- $240,0002 bd2 ba937 sqft3004 PARKWAY BOULEVARD #101, KISSIMMEE, FL 34747For SaleMLS ID #O6423407, Elizandra Aguiar, CHARLES RUTENBERG REALTY ORLANDO. Stellar MLS
- $325,0003 bd2 ba1.4k sqft2788 ALMATON LOOP #404, KISSIMMEE, FL 34747For SaleMLS ID #O6418717, Corey Smallman, MARKET CONNECT REALTY LLC. Stellar MLS
- $289,9502 bd2 ba1k sqft7671 COMROW STREET #202, KISSIMMEE, FL 34747For SaleMLS ID #S5111171, James Donovan, TEAM DONOVAN. Stellar MLS
- $379,0002 bd3 ba1.3k sqft660 CELEBRATION AVENUE #240, KISSIMMEE, FL 34747For SaleMLS ID #O6425163, Raphael Sena Oliveira de Sena, KAZA REAL ESTATE LLC. Stellar MLS
