Urban Refinement Meets Historic Character in NE Minneapolis
Step into this sun-drenched loft in the iconic former Cream of Wheat factory—where industrial charm meets modern comfort in one of Northeast Minneapolis’ most vibrant neighborhoods. Soaring ceilings, exposed brick, and oversized windows flood the space with natural light, creating a warm and inviting atmosphere that blends original character with contemporary style.
Designed for today’s lifestyle, this loft includes an ideal work-from-home setup. Bonus: in this building, showcasing your business is encouraged—your private showroom or office space can become part of the community fabric.
Enjoy premium amenities including a fitness center, stylish common areas for gatherings or quiet moments, and the peace of mind that comes with a secure, well-maintained building. Live just steps from galleries, breweries, and some of the city’s best dining—this is urban living at its finest.
Closed
$345,000
730 Stinson Blvd Unit 106, Minneapolis, MN 55413
2beds
1,466sqft
High Rise
Built in 1928
-- sqft lot
$353,800 Zestimate®
$235/sqft
$2,401 Estimated rent
Home value
$353,800
$325,000 - $382,000
$2,401/mo
Zestimate® history
Owner options
List your home for rent
$2,401/mo
Rent Zestimate®
Find your next renter with Zillow Rental Manager. Plus, with online applications, you can quickly screen prospective tenants – for free.
$2,401/mo
Rent Zestimate®
Refinance and save
$3,215/mo
Est. payment
Refinancing to a lower rate could help reduce your monthly payments and save thousands over the life of the loan.
$3,215/mo
Est. payment
Explore your selling options
Work with a Zillow partner agent
Leverage their expertise and Zillow's premium Showcase listings to get your home seen by more buyers.
Get startedList with your own agent
Get your home in front of millions of buyers by listing it on Zillow.
Learn how to do itSell it yourself
Take full control of how buyers see your home on Zillow by listing For Sale by Owner (FSBO).
List your homeWhat's special
Contemporary styleSoaring ceilingsExposed brickNatural lightOversized windows
Zillow last checked:
Listing updated:
Listed by:
Michael T. Stanton, CLHMS, CRS, GRI, 651-206-9748 651-206-9748,
Lakes Sotheby's International Realty,
Emmett Collins 651-815-8940
Bought with:
Bruno Simic
RE/MAX Results
Source: NorthstarMLS as distributed by MLS GRID,MLS#: 6735794
Facts & features
Interior
Bedrooms & bathrooms
- Bedrooms: 2
- Bathrooms: 1
- Full bathrooms: 1
Bedroom
- Level: Main
- Area: 156 Square Feet
- Dimensions: 13x12
Bedroom 2
- Level: Main
- Area: 168 Square Feet
- Dimensions: 14x12
Kitchen
- Level: Main
- Area: 143 Square Feet
- Dimensions: 13x11
Living room
- Level: Lower
- Area: 168 Square Feet
- Dimensions: 14x12
Heating
- Boiler
Cooling
- Central Air
Appliances
- Included: Dishwasher, Disposal, Dryer, Microwave, Range, Refrigerator, Washer
- Laundry: In Unit
Features
- Basement: Block
- Has fireplace: No
Interior area
- Total structure area: 1,466
- Total interior livable area: 1,466 sqft
- Finished area above ground: 1,466
- Finished area below ground: 0
Property
Parking
- Total spaces: 1
- Parking features: Heated Garage, Underground
- Garage spaces: 1
Accessibility
- Accessibility features: Doors 36"+, Accessible Elevator Installed, Hallways 42"+, Accessible Approach with Ramp
Features
- Levels: One
- Stories: 1
- Pool features: None
Lot
- Size: 4.23 Acres
Details
- Foundation area: 1466
- Parcel number: 1302924410054
- Zoning description: Residential-Single Family
Construction
Type & style
- Home type: Condo
- Property subtype: High Rise
- Attached to another structure: Yes
Materials
- Block
Condition
- New construction: No
- Year built: 1928
Utilities & green energy
- Electric: Circuit Breakers
- Gas: Natural Gas
- Sewer: City Sewer/Connected
- Water: City Water/Connected
Community & HOA
Community
- Security: Fire Sprinkler System
- Subdivision: Cic 1540 Cswy Lofts Condo
HOA
- Has HOA: Yes
- Amenities included: Deck, Elevator(s), Fire Sprinkler System, Security Building
- Services included: Air Conditioning, Maintenance Structure, Cable TV, Controlled Access, Hazard Insurance, Heating, Internet, Lawn Care, Parking, Professional Mgmt, Sanitation, Security System, Sewer, Shared Amenities, Snow Removal, Water
- HOA fee: $1,003 monthly
- HOA name: Gassen Mgmt Company
- HOA phone: 952-922-5575
Location
- Region: Minneapolis
Financial & listing details
- Price per square foot: $235/sqft
- Tax assessed value: $377,000
- Annual tax amount: $5,437
- Date on market: 6/19/2025
- Cumulative days on market: 183 days
Price history
| Date | Event | Price |
|---|---|---|
| 12/29/2025 | Sold | $345,000$235/sqft |
Source:  NorthstarMLS as distributed by MLS GRID #6735794 Report a problem NorthstarMLS as distributed by MLS GRID #6735794 Report a problem | ||
| 12/19/2025 | Pending sale | $345,000$235/sqft |
Source: NorthstarMLS as distributed by MLS GRID #6735794 Report a problem | ||
| 9/5/2025 | Price change | $345,000-1.4%$235/sqft |
Source: NorthstarMLS as distributed by MLS GRID #6735794 Report a problem | ||
| 6/19/2025 | Listed for sale | $350,000-1.8%$239/sqft |
Source: NorthstarMLS as distributed by MLS GRID #6735794 Report a problem | ||
| 10/13/2020 | Sold | $356,277+1.8%$243/sqft |
Source: NorthstarMLS as distributed by MLS GRID #5646433 Report a problem | ||
| 8/24/2020 | Price change | $349,900-5.4%$239/sqft |
Source: DRG #5646433 Report a problem | ||
| 6/29/2020 | Price change | $369,900-3.9%$252/sqft |
Source: DRG #5580261 Report a problem | ||
| 6/10/2020 | Price change | $384,900-1.1%$263/sqft |
Source: DRG #5580261 Report a problem | ||
| 4/9/2020 | Listed for sale | $389,000+16.1%$265/sqft |
Source: DRG #5580261 Report a problem | ||
| 7/31/2017 | Sold | $335,000$229/sqft |
Source: NorthstarMLS as distributed by MLS GRID #4828822 Report a problem | ||
| 4/14/2017 | Price change | $335,000-2.9%$229/sqft |
Source: Roost Real Estate #4809667 Report a problem | ||
| 3/9/2017 | Price change | $345,000-4.1%$235/sqft |
Source: Roost Real Estate #4789563 Report a problem | ||
| 1/26/2017 | Listed for sale | $359,900+11.1%$245/sqft |
Source: Roost Real Estate #4789563 Report a problem | ||
| 8/22/2007 | Sold | $323,906$221/sqft |
Source: Public Record Report a problem | ||
Public tax history
| Year | Property taxes | Tax assessment |
|---|---|---|
| 2025 | $5,437 +7% | $377,000 |
| 2024 | $5,080 +0.6% | $377,000 -3.6% |
| 2023 | $5,049 +4.4% | $391,000 +1.3% |
| 2022 | $4,839 +13.2% | $386,000 +9% |
| 2021 | $4,274 -7.7% | $354,000 +8.4% |
| 2020 | $4,632 +8.4% | $326,500 |
| 2019 | $4,274 -7.7% | $326,500 +6% |
| 2018 | $4,632 +10.9% | $308,000 +17.6% |
| 2017 | $4,177 +8.5% | $262,000 +8.9% |
| 2016 | $3,851 +6.7% | $240,500 +13.4% |
| 2015 | $3,611 +10.1% | $212,000 +4.7% |
| 2014 | $3,278 -4.7% | $202,500 -2.4% |
| 2013 | $3,442 +2.6% | $207,500 +0.1% |
| 2012 | $3,353 +2.1% | $207,300 |
| 2011 | $3,284 -13.6% | $207,300 -22.9% |
| 2010 | $3,800 +12.7% | $269,000 +12.7% |
| 2009 | $3,373 | $238,700 |
Find assessor info on the county website
Neighborhood: Southeast Como
Nearby homes
- $319,0002 bd1 ba1.1k sqft730 Stinson Blvd UNIT 408, Minneapolis, MN 55413Sold

- $430,0002 bd1 ba1.2k sqft730 Stinson Blvd UNIT 223, Minneapolis, MN 55413Sold
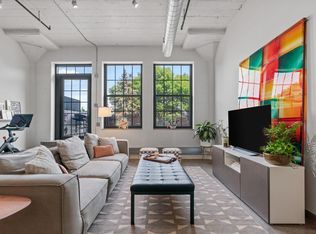
- $250,0001 bd1 ba985 sqft730 Stinson Blvd UNIT 114, Minneapolis, MN 55413For Sale

- $232,5001 bd1 ba864 sqft730 Stinson Blvd UNIT 425, Minneapolis, MN 55413Sold

- $332,0002 bd1 ba1.4k sqft730 Stinson Blvd UNIT 121, Minneapolis, MN 55413Sold
- $279,5001 bd1 ba1.1k sqft730 Stinson Blvd UNIT 407, Minneapolis, MN 55413For Sale
- $380,0002 bd1 ba1.2k sqft730 Stinson Blvd UNIT 314, Minneapolis, MN 55413Sold
- $340,0002 bd1 ba1.4k sqft730 Stinson Blvd UNIT 118, Minneapolis, MN 55413Sold
Nearby schools
GreatSchools rating
- 2/10Pillsbury Elementary SchoolGrades: PK-5Distance: 0.9 mi
- 2/10Northeast Middle SchoolGrades: 6-8Distance: 1.6 mi
- 4/10Edison Senior High SchoolGrades: 9-12Distance: 1.4 mi
Get a cash offer in 3 minutes
Find out how much your home could sell for in as little as 3 minutes with a no-obligation cash offer.
Estimated market value
$353,800
Get a cash offer in 3 minutes
Find out how much your home could sell for in as little as 3 minutes with a no-obligation cash offer.
Estimated market value
$353,800
- Minnesota
- Hennepin County
- Minneapolis
- 55413
- Southeast Como
- 730 Stinson Blvd Unit 106
Nearby cities
Nearby neighborhoods
Nearby zip codes
Other Minneapolis Topics
