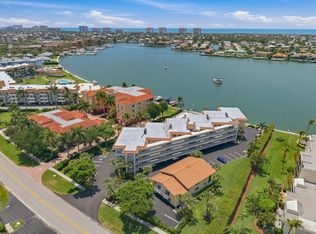
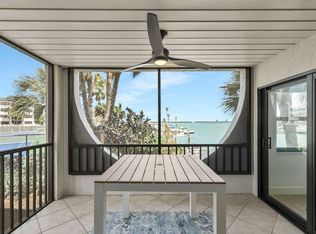
Turnkey Waterfront Condo with Beautiful Smokehouse Bay Views Enjoy the best of Marco Island living in this beautifully renovated and stylishly furnished condo overlooking the wide waters of Smokehouse Bay. The kitchen and both bathrooms have been completely updated with modern finishes, while tile flooring throughout adds a clean, cohesive look. Thoughtful upgrades include plantation shutters, recessed lighting, granite countertops, stainless steel appliances, and a newer washer and dryer. Step out onto the screened lanai and take in the peaceful bay views -- the perfect spot to relax, dine, or watch the boats pass by. Smokehouse Harbour offers residents excellent amenities, including a sparkling bayfront pool, limited dock access, covered assigned parking, and extra storage. Ideally located just steps from shops and restaurants and only minutes to Marco Island's pristine white-sand beaches, this condo combines comfort, style, and convenience in a perfect island retreat.
Pending
$579,000
730 W Elkcam Cir Unit 210, Marco Island, FL 34145
2beds
990sqft
Condominium, Residential
Built in 1987
-- sqft lot
$-- Zestimate®
$585/sqft
$-- HOA
What's special
Screened lanaiGranite countertopsPeaceful bay viewsSparkling bayfront poolCovered assigned parkingNewer washer and dryerBeautiful smokehouse bay views
- 277 days |
- 47 |
- 0 |
Zillow last checked:
Listing updated:
Listed by:
Joseph Bartos 239-394-3040,
Premiere Plus Realty Company
Source: Marco Multi List,MLS#: 2252279
Facts & features
Interior
Bedrooms & bathrooms
- Bedrooms: 2
- Bathrooms: 2
- Full bathrooms: 2
Primary bedroom
- Level: Main
- Area: 168 Square Feet
- Dimensions: 14 x 12
Bedroom 2
- Level: Main
- Area: 132 Square Feet
- Dimensions: 12 x 11
Living room
- Level: Main
- Area: 252 Square Feet
- Dimensions: 21 x 12
Other
- Level: Main
- Area: 84 Square Feet
- Dimensions: 12 x 7
Heating
- Central
Cooling
- Central Air
Appliances
- Included: Oven, Dishwasher, Dryer, Freezer, Microwave, Refrigerator, Washer
- Laundry: Inside
Features
- Storage, Built-in Features, Custom Closets, Tray Ceiling(s), Walk-In Closet(s), Breakfast Bar
- Flooring: Tile
- Windows: Picture
- Has fireplace: No
Interior area
- Total structure area: 990
- Total interior livable area: 990 sqft
Video & virtual tour
Property
Parking
- Total spaces: 1
- Parking features: Attached Carport
- Carport spaces: 1
Features
- Patio & porch: Patio
- Exterior features: Balcony
- Pool features: Community, Association
- Has view: Yes
- View description: Bay
- Has water view: Yes
- Water view: Bay
- Waterfront features: Bay Front
Lot
- Features: Zero Lot Line
Details
- Parcel number: 73680720009
Construction
Type & style
- Home type: Condo
- Property subtype: Condominium, Residential
Materials
- Block
- Roof: Flat,Built-Up
Condition
- Year built: 1987
Community & HOA
Community
- Features: Pool
- Security: Elevator
- Subdivision: Smokehouse Harbour A Condo
HOA
- Has HOA: Yes
- Amenities included: Bike Storage, Boat Launch, Car Wash Area, Fishing Pier, Pool
- Services included: Internet, Cable TV, Maintenance Grounds, Pest Control, Trash, Water, Sewer
Location
- Region: Marco Island
Financial & listing details
- Price per square foot: $585/sqft
- Tax assessed value: $458,570
- Annual tax amount: $4,167
- Date on market: 2/7/2026
- Cumulative days on market: 221 days
- Listing terms: At Close,Buyer Obtain Mortgage,Cash
Estimated market value
Not available
Estimated sales range
Not available
Not available
Price history
| Date | Event | Price |
|---|---|---|
| 6/10/2026 | Pending sale | $579,000$585/sqft |
Source:  Marco Multi List #2252279 Report a problem Marco Multi List #2252279 Report a problem | ||
| 5/15/2026 | Price change | $579,000-3.3%$585/sqft |
Source:  SWFLMLS #225075713 Report a problem SWFLMLS #225075713 Report a problem | ||
| 2/7/2026 | Listed for sale | $599,000$605/sqft |
Source: SWFLMLS #225075713 Report a problem | ||
| 12/12/2025 | Pending sale | $599,000$605/sqft |
Source: SWFLMLS #225075713 Report a problem | ||
| 12/1/2025 | Price change | $599,000-4.8%$605/sqft |
Source: SWFLMLS #225075713 Report a problem | ||
| 11/17/2025 | Listed for sale | $629,000+61.3%$635/sqft |
Source: SWFLMLS #225075713 Report a problem | ||
| 3/31/2024 | Listing removed | -- |
Source: SWFLMLS #221013933 Report a problem | ||
| 8/16/2022 | Listing removed | $390,000$394/sqft |
Source: SWFLMLS #221013933 Report a problem | ||
| 4/5/2021 | Sold | $390,000$394/sqft |
Source: Public Record Report a problem | ||
| 2/25/2021 | Pending sale | $390,000$394/sqft |
Source: SWFLMLS #221013933 Report a problem | ||
| 2/23/2021 | Listed for sale | $390,000+16.4%$394/sqft |
Source: SWFLMLS #221013933 Report a problem | ||
| 11/21/2019 | Sold | $335,000-4.3%$338/sqft |
Source: Marco Multi List #2192126 Report a problem | ||
| 11/21/2019 | Pending sale | $349,900$353/sqft |
Source: JOHN R. WOOD PROPERTIES #2192126 Report a problem | ||
| 11/19/2019 | Listed for sale | $349,900$353/sqft |
Source: JOHN R. WOOD PROPERTIES #2192126 Report a problem | ||
| 11/8/2019 | Pending sale | $349,900$353/sqft |
Source: JOHN R. WOOD PROPERTIES #2192126 Report a problem | ||
| 10/22/2019 | Price change | $349,900-5.4%$353/sqft |
Source: JOHN R. WOOD PROPERTIES #2192126 Report a problem | ||
| 9/20/2019 | Listed for sale | $369,900-1.6%$374/sqft |
Source: JOHN R. WOOD PROPERTIES #2192126 Report a problem | ||
| 2/12/2019 | Listing removed | $375,900$380/sqft |
Source: RE/MAX AFFINITY PLUS #219002353 Report a problem | ||
| 1/8/2019 | Listed for sale | $375,900$380/sqft |
Source: RE/MAX AFFINITY PLUS #2190071 Report a problem | ||
Public tax history
| Year | Property taxes | Tax assessment |
|---|---|---|
| 2025 | $4,168 -12.9% | $458,570 -6.2% |
| 2024 | $4,787 +6.9% | $488,682 +10% |
| 2023 | $4,478 +9.4% | $444,256 +10% |
| 2022 | $4,095 +28.2% | $403,869 +36.8% |
| 2021 | $3,194 +3.3% | $295,220 +2.8% |
| 2020 | $3,092 +79.8% | $287,300 +35.8% |
| 2019 | $1,719 +2.4% | $211,605 +1.9% |
| 2018 | $1,680 | $207,659 +2.1% |
| 2017 | $1,680 -8.5% | $203,388 +2.1% |
| 2016 | $1,836 +12.3% | $199,205 +0.7% |
| 2015 | $1,635 -11.7% | $197,820 +35.3% |
| 2014 | $1,851 +1% | $146,250 +2% |
| 2013 | $1,833 -12.3% | $143,350 -12.1% |
| 2012 | $2,089 -8.2% | $163,150 -9.3% |
| 2011 | $2,276 -16.7% | $179,906 -10% |
| 2010 | $2,732 -0.9% | $199,906 -12.5% |
| 2009 | $2,759 | $228,530 -24.1% |
| 2008 | $2,759 -7.5% | $301,279 +3% |
| 2007 | $2,981 -3.7% | $292,504 +2.5% |
| 2006 | $3,096 | $285,370 +3% |
| 2005 | $3,096 +15% | $277,058 +29.5% |
| 2004 | $2,693 +9.8% | $213,891 +12.8% |
| 2003 | $2,454 +13% | $189,659 +15.2% |
| 2002 | $2,171 -40% | $164,681 +23% |
| 2001 | $3,616 +123.2% | $133,887 |
| 2000 | $1,620 | -- |
Find assessor info on the county website
Monthly payment
Est. payment
Payment breakdown
Explore the cost of this home by adjusting the details. Changes won't be saved.Climate risks
Neighborhood: 34145
Nearby schools
GreatSchools rating
- 9/10Tommie Barfield Elementary SchoolGrades: PK-5Distance: 1.6 mi
- 7/10Manatee Middle SchoolGrades: 6-8Distance: 6.9 mi
- 5/10Lely High SchoolGrades: 9-12Distance: 9.1 mi
- $520,0002 bd2 ba990 sqft730 W Elkcam Cir UNIT 309, Marco Island, FL 34145Sold

- $700,0002 bd2 ba1.3k sqft730 W Elkcam Cir UNIT 404, Marco Island, FL 34145Sold

- $612,0002 bd2 ba1.1k sqft730 W Elkcam Cir UNIT 101, Marco Island, FL 34145Off Market
- $677,900-- bd-- ba1.4k sqft730 W Elkcam Cir UNIT 104, Marco Island, FL 34145Off Market
- $747,6002 bd2 ba1.4k sqft750 W Elkcam Cir UNIT 105, Marco Island, FL 34145Off Market
- $582,2002 bd2 ba1.1k sqft750 W Elkcam Cir UNIT 108, Marco Island, FL 34145Off Market
- $470,1002 bd2 ba990 sqft730 W Elkcam Cir UNIT 201, Marco Island, FL 34145Off Market
- $446,6002 bd2 ba990 sqft730 W Elkcam Cir UNIT 202, Marco Island, FL 34145Off Market
A local agent can set up tours, give advice and negotiate with sellers.
Similar homes
- $549,0002 bd2 ba990 sqftSmokehouse Harbour, Marco Island, FL 34145For Sale
 MLS ID #2251875, Nancy Ehlen, Royal Shell Real Estate, Inc. Marco Multi List
 - $599,5002 bd2 ba1.3k sqftVilla Del Mar, Marco Island, FL 34145For Sale
 MLS ID #2260997, James Prange, Premier Sotheby's International Realty. Marco Multi List
 - $499,0002 bd2 ba990 sqftSmokehouse Harbour, Marco Island, FL 34145For Sale
 MLS ID #2261148, Jennifer Drake, RE/MAX Alliance Group. Marco Multi List
 - $599,0002 bd1 ba852 sqftAnglers Cove, Marco Island, FL 34145For Sale
 MLS ID #2260809, Dan Boyle, Land & Sea International Realty. Marco Multi List
 - $635,0002 bd2 ba1.2k sqftGrand Bay, Marco Island, FL 34145For SaleMLS ID #2260625, Sandra Sims Ramage, John R. Wood Properties. Marco Multi List
- $565,0002 bd2 ba1.1k sqftBeachview, Marco Island, FL 34145For SaleMLS ID #2260448, James Prange, Premier Sotheby's International Realty. Marco Multi List
- $540,0002 bd2 ba1.1k sqftPalm Isle, Marco Island, FL 34145For SaleMLS ID #2261411, Julie Wilson, Premier Sotheby's International Realty. Marco Multi List
- $634,9002 bd2 ba1k sqftSst3, Marco Island, FL 34145For SaleMLS ID #2261253, Jon Busch, Premier Sotheby's International Realty. Marco Multi List
- $675,0002 bd2 ba1.2k sqftGrand Bay, Marco Island, FL 34145For SaleMLS ID #2260976, Marc Hernandez, Compass Florida, LLC. Marco Multi List
- $600,0002 bd2 ba1k sqftSst2, Marco Island, FL 34145For SaleMLS ID #2251208, Mary Jo O'Regan, Premier Sotheby's International Realty. Marco Multi List
- $699,9002 bd2 ba1.2k sqftGrand Bay, Marco Island, FL 34145For SaleMLS ID #2261104, Melanie Boyd, Premiere Plus Realty Company. Marco Multi List
- $549,0002 bd2 ba722 sqftModel Village, Marco Island, FL 34145For SaleMLS ID #2252341, Chris Sullivan, RE/MAX Alliance Group. Marco Multi List
- $650,0002 bd2 ba1k sqftSsn, Marco Island, FL 34145For SaleMLS ID #2261138, Dianna Spinuzza, Premier Sotheby's International Realty. Marco Multi List
- $589,0002 bd2 ba1.2k sqftVantage Point, Marco Island, FL 34145For SaleMLS ID #2260168, Christine Waldren, RE/MAX Alliance Group. Marco Multi List
- $659,0002 bd2 ba1k sqftSsn, Marco Island, FL 34145For SaleMLS ID #2260852, Jack Winnik, Engel & Volkers Marco Island Realty. Marco Multi List
- $625,0002 bd2 ba1.1k sqftBeachview, Marco Island, FL 34145For SaleMLS ID #2261013, Joseph Bartos, Premiere Plus Realty Company. Marco Multi List
- $639,0002 bd2 ba1.1k sqftVille De Mar-E, Marco Island, FL 34145For SaleMLS ID #2252318, Richele Durbin, BERKSHIRE HATHAWAY HOMESERVICES FLORIDA REALTY. Marco Multi List
- $650,0002 bd2 ba1k sqftSst3, Marco Island, FL 34145For SaleMLS ID #2260130, Paul Tateo, Horizons by the Sea, INC. Marco Multi List
- $375,0002 bd2 ba808 sqftCourt Of Palms, Marco Island, FL 34145For SaleMLS ID #2261142, Helen Donaghy, Engel & Volkers Marco Island Realty. Marco Multi List
- $519,0002 bd2 ba964 sqftSse, Marco Island, FL 34145For SaleMLS ID #2261255, Donald Riddle, Compass Florida, LLC. Marco Multi List
