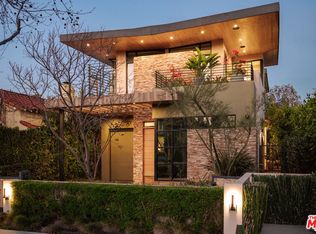
Classic Spanish character and modern California living come together in this beautifully updated, fully enclosed private compound in one of West Hollywood's most walkable pockets, less than five minutes from Urth Caff, Erewhon, dining, shopping, and neighborhood amenities. Framed by white stucco, red clay rooflines, arched windows, mature palms, lush landscaping, and a gated garden approach, the home offers an immediate sense of privacy, security, and retreat. Inside, natural light fills the living spaces, where warm wood floors, graceful archways, crisp white walls, curated lighting, and smart-home functionality create an effortless blend of original charm and contemporary comfort. The living room flows into a bright dining area with oversized windows and garden outlooks, offering an inviting setting for everyday living and entertaining. The kitchen is thoughtfully appointed with quartzite countertops, custom white cabinetry, stainless steel appliances, designer hardware, a gas cooktop, textured tile backsplash, a 300-bottle wine refrigerator, and a sunlit breakfast nook beneath an arched window. The floor plan is flexible and highly livable, with multiple well-proportioned rooms that can function beautifully as bedrooms, guest space, office, media, or play areas. Each space feels bright, comfortable, and considered, while the bathrooms add a distinct design point of view, including a graphic black-and-white tile vanity wall, a blue mosaic bath, and a serene primary bathroom with dual sinks, refined finishes, and in-floor heating. Upstairs, black-framed doors open to a generous terrace with treetop and hillside outlooks, creating a private outdoor extension of the home ideal for morning coffee, fresh air, or a quiet retreat. The upstairs level also includes motorized shades throughout, and all lighting and shades are smart-home enabled via Lutron for added ease and convenience. The backyard is the true centerpiece of this private sanctuary. A covered outdoor lounge and dining pavilion features patterned tile flooring, integrated outdoor heaters, a ceiling fan, hanging chairs, and multiple seating areas for year-round entertaining. Beyond it, an expansive grassy lawn is framed by mature hedging, lush plantings, and towering palms, offering rare seclusion, scale, and usability. With its classic Spanish architecture, stylish updates, flexible interiors, upper terrace, fully enclosed grounds, three off-street driveway parking spaces, and exceptional proximity to the best of West Hollywood, this is a warm, design-forward home made for effortless Southern California living.
Copyright The MLS. All rights reserved. Information is deemed reliable but not guaranteed.
House for rent
$11,995/moFees may apply
730 Westbourne Dr, West Hollywood, CA 90069
4beds
2,257sqft
Price may not include required fees and charges. Learn more|
Singlefamily
Available now
Air conditioner, central air
In kitchen laundry
3 Open parking spaces parking
Central
What's special
Gated garden approachClassic spanish characterClassic spanish architectureStylish updatesFully enclosed private compoundMature palmsTreetop and hillside outlooks
- 43 days |
- -- |
- -- |
Zillow last checked:
Listing updated:
Travel times

Let’s turn your rent into credit progress
Build credit history with every on-time payment and get credit for the payment you’re already making.
Facts & features
Interior
Bedrooms & bathrooms
- Bedrooms: 4
- Bathrooms: 3
- Full bathrooms: 3
Rooms
- Room types: Breakfast Area, Dining Area, Living Room, Patio Covered
Heating
- Central
Cooling
- Air Conditioner, Central Air
Appliances
- Included: Dishwasher, Dryer, Freezer, Garbage Disposal, Range Oven, Refrigerator, Washer
- Laundry: In Kitchen, In Unit
Features
- Ceiling Fan(s), Ceiling Fan(s)
- Flooring: Carpet, Hardwood, Tile
Interior area
- Total interior livable area: 2,257 sqft
Property
Parking
- Total spaces: 3
- Parking features: Driveway, Open
- Has uncovered spaces: Yes
- Details: Contact manager
Features
- Stories: 2
- Patio & porch: Covered, Patio
- Pool features: Contact manager
- Has view: Yes
- View description: Tree Top
Details
- Parcel number: 4337008162
Construction
Type & style
- Home type: SingleFamily
- Architectural style: Spanish
- Property subtype: SingleFamily
Condition
- Year built: 1926
Community & HOA
HOA
- Amenities included: Parking
Location
- Region: West Hollywood
Financial & listing details
- Lease term: Contact For Details
Nearby apartments for rent


Price history
| Date | Event | Price |
|---|---|---|
| 8/11/2026 | Price change | $11,995-11.1%$5/sqft |
Source:  CLAW #26856469 Report a problem CLAW #26856469 Report a problem | ||
| 7/13/2026 | Listed for rent | $13,500+237.5%$6/sqft |
Source: CLAW #26856469 Report a problem | ||
| 7/31/2017 | Sold | $1,870,000+3.9%$829/sqft |
Source: Public Record Report a problem | ||
| 7/14/2017 | Pending sale | $1,799,000$797/sqft |
Source: BHHS California Properties #17-247674 Report a problem | ||
| 7/5/2017 | Listed for sale | $1,799,000$797/sqft |
Source: Berkshire Hathaway HomeServices California Propert #17247674 Report a problem | ||
| 8/2/2014 | Listing removed | $4,000$2/sqft |
Source: Century 21 Cosgrove #SR14135567 Report a problem | ||
| 6/29/2014 | Listed for rent | $4,000+14.3%$2/sqft |
Source: Century 21 Cosgrove #SR14135567 Report a problem | ||
| 4/18/2012 | Listing removed | $3,500$2/sqft |
Source: Century 21 Cosgrove #F12041785 Report a problem | ||
| 4/8/2012 | Listed for rent | $3,500$2/sqft |
Source: Century 21 Cosgrove #F12041785 Report a problem | ||
Neighborhood: Tri-West
Nearby schools
GreatSchools rating
- 7/10Rosewood Avenue Elementary SchoolGrades: K-5Distance: 0.4 mi
- 5/10Hubert Howe Bancroft Middle SchoolGrades: 6-8Distance: 2.5 mi
- 5/10Fairfax Senior High SchoolGrades: 9-12Distance: 1.1 mi