WHAT A VIEW from this great 4 bedroom 2 bath 2 car garage home on .7054 of an acre in the popular Eagle Mountain ISD near Eagle Mountain Lake. You will be impressed with this meticulously maintained home from the moment you walk in! Lovely Engineered hard wood floors throughout main areas. Living room features crown molding corner fireplace with gas starter & gas logs, tall ceilings & ceiling fan. Large Private Primary retreat is tucked down the hallway with art niche & has new ceiling fan & is freshly painted. Primary bath has travertine floor, large shower, garden tub, granite countertops with double sinks. Large closet has built in cabinets. Separate linen closet. Great split bedroom floorplan with generous sized secondary bedrooms on the opposite side of home. 2nd bath recently remodeled with granite countertops, double sinks, travertine floors, new shower insert & linen closet. Formal Dining (or could be used as an office) has crown molding & ceiling fan. Kitchen is open to living area and features island with cooktop, granite countertops, 42 in cabinets, ceramic tile backsplash, granite composite double sinks, SS Dishwasher, convection microwave & nice size pantry. Breakfast area overlooks lovely backyard. Step outside & enjoy relaxing on the covered porch overlooking large terraced yard & lovely pond or walk down to back of property & go through iron gate to walk on the trails that meander through the neighborhood. Enjoy the sunsets from the covered porch & you might even see some deer! Lots of options on this property! Laundry room has upper cabinets & room for freezer. Garage has workshop area & floored attic. New Blinds throughout home. Hallway bathroom remodel in 2024. New paint in hallway & Laundry in 2024. New carpeting & paint in secondary bedrooms in 2022. New Roof 2021. Gutters on entire House 2021. New windows in entire house in 2018. Great home! Come see today!
Sold
Price Unknown
7300 Bishop Ct, Fort Worth, TX 76179
4beds
2,626sqft
Single Family Residence
Built in 1996
0.71 Acres Lot
$491,500 Zestimate®
$--/sqft
$2,839 Estimated rent
Home value
$491,500
$457,000 - $531,000
$2,839/mo
Zestimate® history
Owner options
List your home for rent
$2,839/mo
Rent Zestimate®
Find your next renter with Zillow Rental Manager. Plus, with online applications, you can quickly screen prospective tenants – for free.
$2,839/mo
Rent Zestimate®
Refinance and save
$150/mo
Est. payment
Refinancing to a lower rate could help reduce your monthly payments and save thousands over the life of the loan.
$150/mo
Est. payment
Explore your selling options
Work with a Zillow partner agent
Leverage their expertise and Zillow's premium Showcase listings to get your home seen by more buyers.
Get startedList with your own agent
Get your home in front of millions of buyers by listing it on Zillow.
Learn how to do itSell it yourself
Take full control of how buyers see your home on Zillow by listing For Sale by Owner (FSBO).
List your homeWhat's special
Large terraced yardSs dishwasherSplit bedroom floorplanEngineered hard wood floorsIron gatePrivate primary retreatTravertine floor
Zillow last checked:
Listing updated:
Listed by:
Tina Hearne 0292286 817-646-3407,
Tina Hearne REALTORS, Inc. 817-646-3407
Bought with:
Non-Mls Member
NON MLS
Source: NTREIS,MLS#: 20922598
Facts & features
Interior
Bedrooms & bathrooms
- Bedrooms: 4
- Bathrooms: 2
- Full bathrooms: 2
Primary bedroom
- Features: Dual Sinks, En Suite Bathroom, Garden Tub/Roman Tub, Jetted Tub, Linen Closet, Separate Shower, Walk-In Closet(s)
- Level: First
- Dimensions: 18 x 15
Bedroom
- Level: First
- Dimensions: 13 x 12
Bedroom
- Level: First
- Dimensions: 13 x 12
Bedroom
- Level: First
- Dimensions: 12 x 11
Breakfast room nook
- Features: Eat-in Kitchen, Kitchen Island
- Level: First
- Dimensions: 12 x 8
Dining room
- Level: First
- Dimensions: 14 x 10
Kitchen
- Features: Breakfast Bar, Built-in Features, Eat-in Kitchen, Kitchen Island, Pantry, Stone Counters, Walk-In Pantry
- Level: First
- Dimensions: 12 x 12
Laundry
- Features: Built-in Features
- Level: First
- Dimensions: 10 x 7
Living room
- Features: Ceiling Fan(s), Fireplace
- Level: First
- Dimensions: 21 x 14
Heating
- Central, Electric
Cooling
- Central Air, Ceiling Fan(s), Electric
Appliances
- Included: Convection Oven, Dishwasher, Electric Cooktop, Disposal, Gas Water Heater, Microwave
- Laundry: Washer Hookup, Laundry in Utility Room
Features
- Built-in Features, Decorative/Designer Lighting Fixtures, Granite Counters, High Speed Internet, Kitchen Island, Open Floorplan, Pantry, Cable TV, Walk-In Closet(s), Wired for Sound
- Flooring: Carpet, Ceramic Tile, Engineered Hardwood
- Windows: Window Coverings
- Has basement: No
- Number of fireplaces: 1
- Fireplace features: Gas, Gas Log, Gas Starter, Living Room
Interior area
- Total interior livable area: 2,626 sqft
Property
Parking
- Total spaces: 2
- Parking features: Covered, Driveway, Garage, Garage Door Opener, Inside Entrance, Oversized, Garage Faces Side, Storage, Workshop in Garage
- Attached garage spaces: 2
- Has uncovered spaces: Yes
Features
- Levels: One
- Stories: 1
- Patio & porch: Rear Porch, Covered
- Exterior features: Lighting, Rain Gutters
- Pool features: None
- Fencing: Back Yard,Wood,Wrought Iron
- Has view: Yes
- View description: Water
- Has water view: Yes
- Water view: Water
Lot
- Size: 0.71 Acres
- Features: Back Yard, Cul-De-Sac, Greenbelt, Interior Lot, Lawn, Landscaped, Subdivision, Sloped, Sprinkler System, Few Trees
- Residential vegetation: Grassed
Details
- Parcel number: 06918182
Construction
Type & style
- Home type: SingleFamily
- Architectural style: Traditional,Detached
- Property subtype: Single Family Residence
Materials
- Brick
- Foundation: Slab
- Roof: Composition
Condition
- Year built: 1996
Utilities & green energy
- Sewer: Public Sewer
- Water: Public
- Utilities for property: Sewer Available, Water Available, Cable Available
Community & HOA
Community
- Features: Curbs
- Security: Smoke Detector(s)
- Subdivision: Club Villa Estates
HOA
- Has HOA: Yes
- Services included: Association Management
- HOA fee: $150 annually
- HOA name: Club Vista Association
Location
- Region: Fort Worth
Financial & listing details
- Tax assessed value: $467,859
- Annual tax amount: $10,640
- Date on market: 5/9/2025
- Cumulative days on market: 135 days
- Listing terms: Cash,Conventional,FHA,VA Loan
Price history
| Date | Event | Price |
|---|---|---|
| 10/6/2025 | Sold | -- |
Source: NTREIS #20922598 Report a problem | ||
| 9/28/2025 | Pending sale | $497,777$190/sqft |
Source: NTREIS #20922598 Report a problem | ||
| 9/22/2025 | Contingent | $497,777$190/sqft |
Source: NTREIS #20922598 Report a problem | ||
| 8/14/2025 | Price change | $497,777-2%$190/sqft |
Source: NTREIS #20922598 Report a problem | ||
| 6/19/2025 | Price change | $507,777-3.3%$193/sqft |
Source: NTREIS #20922598 Report a problem | ||
| 5/9/2025 | Listed for sale | $525,000+61.5%$200/sqft |
Source: NTREIS #20922598 Report a problem | ||
| 12/15/2016 | Sold | -- |
Source: Agent Provided Report a problem | ||
| 11/15/2016 | Pending sale | $325,000$124/sqft |
Source: Michael Costanza & Associates #13477389 Report a problem | ||
| 10/13/2016 | Listed for sale | $325,000+51.4%$124/sqft |
Source: Michael Costanza & Associates #13477389 Report a problem | ||
| 8/16/2011 | Sold | -- |
Source: Agent Provided Report a problem | ||
| 7/7/2011 | Price change | $214,632-4.5%$82/sqft |
Source: Coldwell Banker Residential Brokerage - #11585190 Report a problem | ||
| 5/21/2011 | Price change | $224,632-6.4%$86/sqft |
Source: Coldwell Banker Residential Brokerage - #11585190 Report a problem | ||
| 4/30/2011 | Listed for sale | $239,900$91/sqft |
Source: Coldwell Banker Residential Brokerage - #11585190 Report a problem | ||
Public tax history
| Year | Property taxes | Tax assessment |
|---|---|---|
| 2025 | $4,199 -20.7% | $467,859 |
| 2024 | $5,293 -20.2% | $467,859 -7.1% |
| 2023 | $6,633 -9.1% | $503,373 +23.9% |
| 2022 | $7,296 +1.1% | $406,221 +23.3% |
| 2021 | $7,218 -11.6% | $329,354 +3.5% |
| 2020 | $8,163 +9.7% | $318,341 +11.2% |
| 2019 | $7,443 +7.9% | $286,206 +9.3% |
| 2018 | $6,898 -2.3% | $261,782 -1.2% |
| 2017 | $7,062 +8.9% | $264,845 +10% |
| 2016 | $6,485 +7.1% | $240,706 +6.1% |
| 2015 | $6,053 | $226,900 |
| 2014 | $6,053 | $226,900 +14.6% |
| 2013 | -- | $198,000 |
| 2012 | -- | $198,000 |
| 2011 | -- | $198,000 |
| 2010 | -- | $198,000 -17.5% |
| 2009 | -- | $240,022 -8.5% |
| 2008 | -- | $262,400 +26% |
| 2007 | -- | $208,300 |
| 2006 | -- | $208,300 |
| 2005 | -- | $208,300 |
| 2004 | -- | $208,300 -5.9% |
| 2003 | -- | $221,300 +7.4% |
| 2002 | -- | $206,100 |
| 2001 | -- | $206,100 |
| 2000 | -- | $206,100 |
Find assessor info on the county website
Neighborhood: Lake Country
Nearby homes
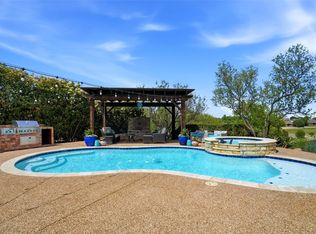
- $--3 bd2 ba2.4k sqft7304 Bishop Ct, Fort Worth, TX 76179Sold
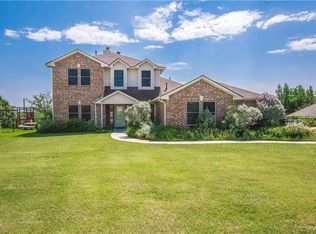
- $397,7003 bd3 ba2k sqft7301 Bishop Ct, Fort Worth, TX 76179Off Market
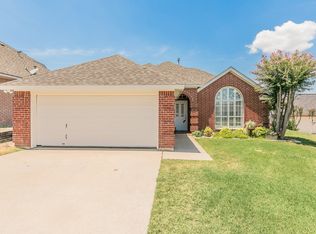
- $--3 bd2 ba1.7k sqft8432 Golf Club Cir, Fort Worth, TX 76179Sold
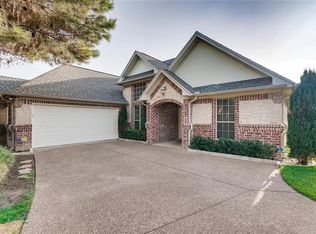
- $327,5003 bd2 ba1.5k sqft8430 Golf Club Cir, Fort Worth, TX 76179Off Market
- $429,3003 bd3 ba1.9k sqft7308 Bishop Ct, Fort Worth, TX 76179Off Market
- $352,6004 bd3 ba2.3k sqft8434 Golf Club Cir, Fort Worth, TX 76179Off Market
- $309,5004 bd2 ba1.8k sqft8436 Golf Club Cir, Fort Worth, TX 76179Off Market
- $289,0003 bd2 ba1.6k sqft8428 Golf Club Cir, Fort Worth, TX 76179Off Market
Nearby schools
GreatSchools rating
- 5/10Lake Country Elementary SchoolGrades: PK-5Distance: 0.2 mi
- 6/10Wayside Middle SchoolGrades: 6-8Distance: 2.5 mi
- 6/10Boswell High SchoolGrades: 9-12Distance: 1.1 mi
Schools provided by the listing agent
- Elementary: Eagle Mountain
- Middle: Wayside
- High: Boswell
- District: Eagle MT-Saginaw ISD
Source: NTREIS. This data may not be complete. We recommend contacting the local school district to confirm school assignments for this home.
Get a cash offer in 3 minutes
Find out how much your home could sell for in as little as 3 minutes with a no-obligation cash offer.
Estimated market value
$491,500
Get a cash offer in 3 minutes
Find out how much your home could sell for in as little as 3 minutes with a no-obligation cash offer.
Estimated market value
$491,500
- Texas
- Tarrant County
- Fort Worth
- 76179
- Lake Country
- 7300 Bishop Ct
Nearby cities
Nearby neighborhoods
Nearby zip codes
Other Fort Worth Topics
