Nestled on .5865-acre cul-de-sac lot, this exceptional home offers a rare combination of privacy, space & scenic beauty. Backyard is a true showstopper with breathtaking views of tranquil pond & backing to a lush greenbelt. Backyard oasis features saltwater pool & spa combo designed for both relaxation & entertaining. Enjoy the outdoor fireplace for cozy evenings or unwind beneath the covered pergola while enjoying the ambiance of outdoor lighting & tranquil surroundings. Outdoor kitchen has built-in grill, warmer & 2 burners—perfect for hosting family & friends. Enjoy direct access to picturesque walking trails, creating a seamless connection to nature. This 3 bedroom 2 bath with large enclosed sunroom offers a versatile floorplan with split bedrooms. Kitchen boasts quartz countertops, soft-close cabinets, moveable island, wine refrigerator & more! Primary bedroom has French doors to private patio, large walk in closet & luxurious soaking tub in primary bath to unwind after busy days. Large living area features corner gas fireplace with gas logs & remote control for easy use, crown molding, ceiling fan & abundance of windows to enjoy spectacular view. Enjoy the peaceful sound of the spa waterfalls through the sliding glass doors or sliding screen doors from the sunroom currently being used as an office, but bring your imagination to make it your perfect sanctuary, workout room or 4th bedroom. Laundry features Stainless Steel sink & lots of cabinets. This home delivers the ultimate in comfort, privacy & outdoor living. You will come home to paradise every day when you live here! Must See Today!
Sold
Price Unknown
7304 Bishop Ct, Fort Worth, TX 76179
3beds
2,476sqft
Single Family Residence
Built in 1997
0.59 Acres Lot
$566,900 Zestimate®
$--/sqft
$3,167 Estimated rent
Home value
$566,900
Estimated sales range
Not available
$3,167/mo
Zestimate® history
Owner options
List your home for rent
$3,167/mo
Rent Zestimate®
Find your next renter with Zillow Rental Manager. Plus, with online applications, you can quickly screen prospective tenants – for free.
$3,167/mo
Rent Zestimate®
Refinance and save
$150/mo
Est. payment
Refinancing to a lower rate could help reduce your monthly payments and save thousands over the life of the loan.
$150/mo
Est. payment
Explore your selling options
Work with a Zillow partner agent
Leverage their expertise and Zillow's premium Showcase listings to get your home seen by more buyers.
Get startedList with your own agent
Get your home in front of millions of buyers by listing it on Zillow.
Learn how to do itSell it yourself
Take full control of how buyers see your home on Zillow by listing For Sale by Owner (FSBO).
List your homeWhat's special
Large enclosed sunroomLarge walk in closetCrown moldingCeiling fan
Zillow last checked:
Listing updated:
Listed by:
Tina Hearne 0292286 817-806-4100,
BHHS Premier Properties 817-806-4100
Bought with:
Cyndi Reep
BHHS Premier Properties
Source: NTREIS,MLS#: 21226599
Facts & features
Interior
Bedrooms & bathrooms
- Bedrooms: 3
- Bathrooms: 2
- Full bathrooms: 2
Primary bedroom
- Features: Ceiling Fan(s), En Suite Bathroom, Sitting Area in Primary, Walk-In Closet(s)
- Level: First
- Dimensions: 17 x 14
Bedroom
- Features: Ceiling Fan(s)
- Level: First
- Dimensions: 13 x 10
Bedroom
- Features: Ceiling Fan(s)
- Level: First
- Dimensions: 12 x 10
Primary bathroom
- Features: Built-in Features, Dual Sinks, Granite Counters, Stone Counters, Separate Shower
- Level: First
- Dimensions: 15 x 12
Dining room
- Level: First
- Dimensions: 17 x 11
Other
- Features: Built-in Features, Dual Sinks, Granite Counters
- Level: First
- Dimensions: 10 x 4
Kitchen
- Features: Breakfast Bar, Built-in Features, Kitchen Island
- Level: First
- Dimensions: 18 x 11
Living room
- Features: Ceiling Fan(s), Fireplace
- Level: First
- Dimensions: 21 x 19
Sunroom
- Features: Ceiling Fan(s)
- Level: First
- Dimensions: 18 x 16
Utility room
- Features: Built-in Features, Utility Room, Utility Sink
- Level: First
- Dimensions: 8 x 7
Heating
- Central, Electric
Cooling
- Central Air, Ceiling Fan(s), Electric
Appliances
- Included: Some Gas Appliances, Double Oven, Dishwasher, Disposal, Gas Range, Gas Water Heater, Microwave, Plumbed For Gas, Vented Exhaust Fan, Wine Cooler
- Laundry: Washer Hookup, Dryer Hookup, Laundry in Utility Room
Features
- Built-in Features, Decorative/Designer Lighting Fixtures, Eat-in Kitchen, Granite Counters, High Speed Internet, Kitchen Island, Open Floorplan, Pantry, Cable TV, Walk-In Closet(s)
- Flooring: Ceramic Tile
- Has basement: No
- Number of fireplaces: 2
- Fireplace features: Gas, Gas Log, Gas Starter, Living Room, Outside
Interior area
- Total interior livable area: 2,476 sqft
Property
Parking
- Total spaces: 2
- Parking features: Covered, Door-Single, Driveway, Enclosed, Garage, Garage Door Opener, Inside Entrance, Garage Faces Side
- Attached garage spaces: 2
- Has uncovered spaces: Yes
Features
- Levels: One
- Stories: 1
- Patio & porch: Rear Porch, Patio, Covered
- Exterior features: Lighting, Outdoor Grill, Outdoor Living Area, Rain Gutters
- Pool features: Gunite, Heated, In Ground, Outdoor Pool, Pool, Pool Sweep, Pool/Spa Combo, Salt Water, Waterfall
- Fencing: Back Yard,Wrought Iron
- Has view: Yes
- View description: Water
- Has water view: Yes
- Water view: Water
Lot
- Size: 0.59 Acres
- Features: Back Yard, Cul-De-Sac, Greenbelt, Lawn, Landscaped, Subdivision, Sloped, Sprinkler System, Few Trees
Details
- Parcel number: 06918190
Construction
Type & style
- Home type: SingleFamily
- Architectural style: Traditional,Detached
- Property subtype: Single Family Residence
Materials
- Brick
- Foundation: Slab
- Roof: Composition
Condition
- Year built: 1997
Utilities & green energy
- Sewer: Public Sewer
- Water: Public
- Utilities for property: Sewer Available, Water Available, Cable Available
Community & HOA
Community
- Features: Curbs
- Security: Smoke Detector(s)
- Subdivision: Club Villa Estates
HOA
- Has HOA: Yes
- Services included: Association Management
- HOA fee: $150 annually
- HOA name: Club Vista Association
- HOA phone: 817-454-0239
Location
- Region: Fort Worth
Financial & listing details
- Tax assessed value: $482,657
- Annual tax amount: $11,715
- Date on market: 4/3/2026
- Cumulative days on market: 4 days
- Listing terms: Cash,Conventional,FHA,VA Loan
Price history
| Date | Event | Price |
|---|---|---|
| 4/29/2026 | Sold | -- |
Source: NTREIS #21226599 Report a problem | ||
| 4/8/2026 | Pending sale | $565,000$228/sqft |
Source: BHHS broker feed #21226599 Report a problem | ||
| 4/7/2026 | Contingent | $565,000$228/sqft |
Source: NTREIS #21226599 Report a problem | ||
| 4/3/2026 | Listed for sale | $565,000+13%$228/sqft |
Source: NTREIS #21226599 Report a problem | ||
| 7/15/2022 | Sold | -- |
Source: NTREIS #20087908 Report a problem | ||
| 7/3/2022 | Pending sale | $499,900$202/sqft |
Source: NTREIS #20087908 Report a problem | ||
| 6/24/2022 | Contingent | $499,900$202/sqft |
Source: NTREIS #20087908 Report a problem | ||
| 6/20/2022 | Listed for sale | $499,900+100%$202/sqft |
Source: NTREIS #20087908 Report a problem | ||
| 10/30/2010 | Listing removed | $250,000$101/sqft |
Source: KELLER WILLIAMS REALTY #11419526 Report a problem | ||
| 9/3/2010 | Price change | $250,000-5.6%$101/sqft |
Source: Dow FW RE Inc. #11419526 Report a problem | ||
| 6/13/2010 | Price change | $264,900-7.1%$107/sqft |
Source: Keller Williams Realty #11419526 Report a problem | ||
| 5/19/2010 | Price change | $285,000-5%$115/sqft |
Source: Worldwide General Real Estate #11369632 Report a problem | ||
| 3/25/2010 | Listed for sale | $300,000$121/sqft |
Source: CENTURY 21 Worldwide #11369632 Report a problem | ||
Public tax history
| Year | Property taxes | Tax assessment |
|---|---|---|
| 2025 | $8,876 -6.1% | $482,657 |
| 2024 | $9,457 -6.5% | $482,657 -3.5% |
| 2023 | $10,118 +39.9% | $500,000 +67.1% |
| 2022 | $7,234 -4.6% | $299,134 |
| 2021 | $7,580 -0.1% | $299,134 |
| 2020 | $7,589 +9.7% | $299,134 +12.1% |
| 2019 | $6,917 +0.3% | $266,954 +2% |
| 2018 | $6,897 -2% | $261,761 -0.9% |
| 2017 | $7,040 +8.2% | $264,059 +9.3% |
| 2016 | $6,508 +3.1% | $241,511 +6.5% |
| 2015 | $6,310 | $226,700 |
| 2014 | $6,310 | $226,700 -3.1% |
| 2013 | -- | $233,900 +0.9% |
| 2012 | -- | $231,700 |
| 2011 | -- | $231,700 -7.9% |
| 2010 | -- | $251,500 -2.7% |
| 2009 | -- | $258,500 |
| 2008 | -- | $258,500 +24.9% |
| 2007 | -- | $207,000 |
| 2006 | -- | $207,000 +3.5% |
| 2005 | -- | $200,000 |
| 2004 | -- | $200,000 +13.6% |
| 2003 | -- | $176,100 -12.7% |
| 2002 | -- | $201,700 +4.9% |
| 2001 | -- | $192,300 |
Find assessor info on the county website
Neighborhood: Lake Country
Nearby homes
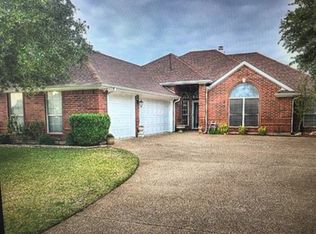
- $425,4003 bd3 ba1.9k sqft7308 Bishop Ct, Fort Worth, TX 76179Off Market
- $--4 bd2 ba2.6k sqft7300 Bishop Ct, Fort Worth, TX 76179Sold

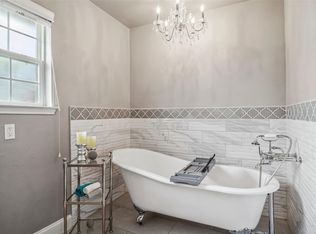
- $--4 bd4 ba3.1k sqft7312 Bishop Ct, Fort Worth, TX 76179Sold
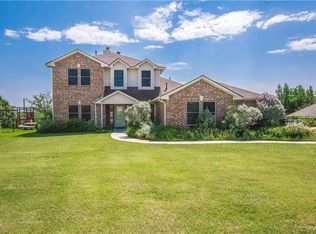
- $396,0003 bd3 ba2k sqft7301 Bishop Ct, Fort Worth, TX 76179Off Market
- $349,1003 bd2 ba1.9k sqft7309 Bishop Ct, Fort Worth, TX 76179Off Market
- $--4 bd4 ba3.3k sqft7316 Bishop Ct, Fort Worth, TX 76179Sold
- $351,4004 bd3 ba2.3k sqft8434 Golf Club Cir, Fort Worth, TX 76179Off Market
- $--3 bd2 ba1.7k sqft8432 Golf Club Cir, Fort Worth, TX 76179Sold
Nearby schools
GreatSchools rating
- 5/10Lake Country Elementary SchoolGrades: PK-5Distance: 0.2 mi
- 6/10Wayside Middle SchoolGrades: 6-8Distance: 2.5 mi
- 6/10Boswell High SchoolGrades: 9-12Distance: 1.1 mi
Schools provided by the listing agent
- Elementary: Eagle Mountain
- Middle: Wayside
- High: Boswell
- District: Eagle MT-Saginaw ISD
Source: NTREIS. This data may not be complete. We recommend contacting the local school district to confirm school assignments for this home.
Get a cash offer in 3 minutes
Find out how much your home could sell for in as little as 3 minutes with a no-obligation cash offer.
Estimated market value
$566,900
Get a cash offer in 3 minutes
Find out how much your home could sell for in as little as 3 minutes with a no-obligation cash offer.
Estimated market value
$566,900
- Texas
- Tarrant County
- Fort Worth
- 76179
- Lake Country
- 7304 Bishop Ct
Nearby cities
Nearby neighborhoods
Nearby zip codes
Other Fort Worth Topics
